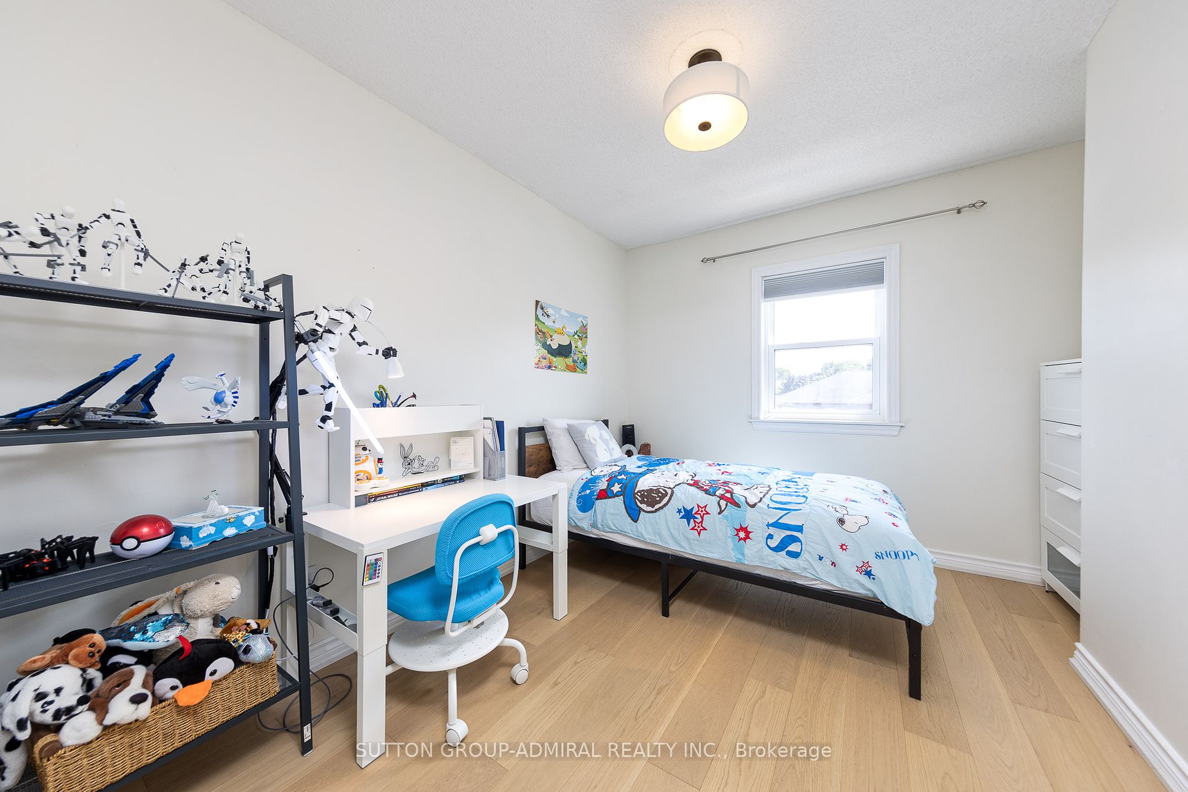
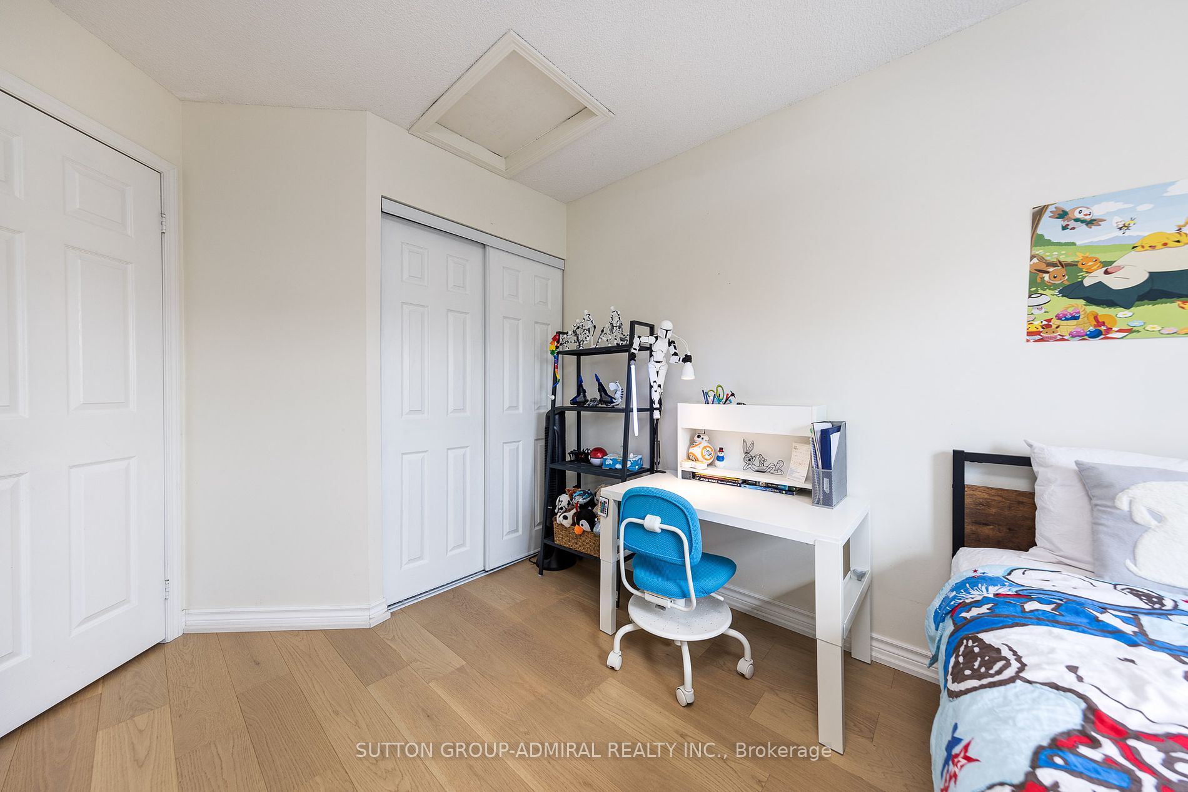
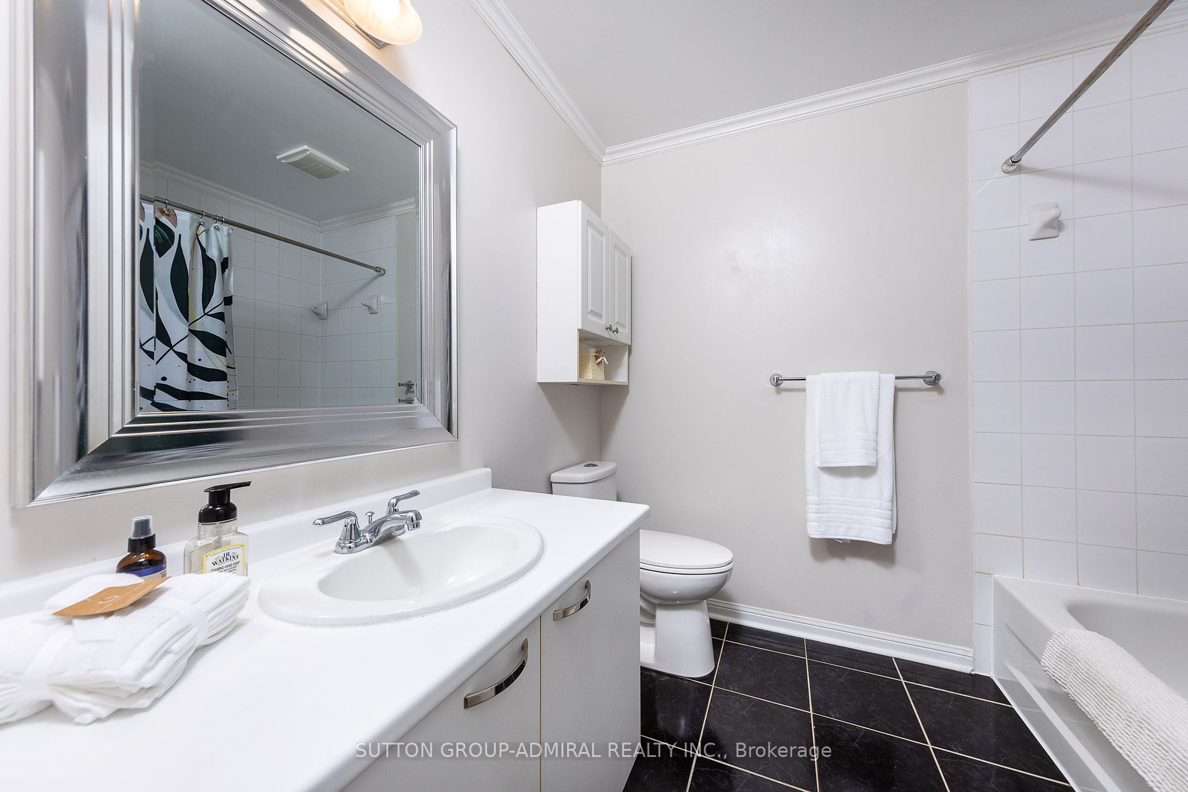
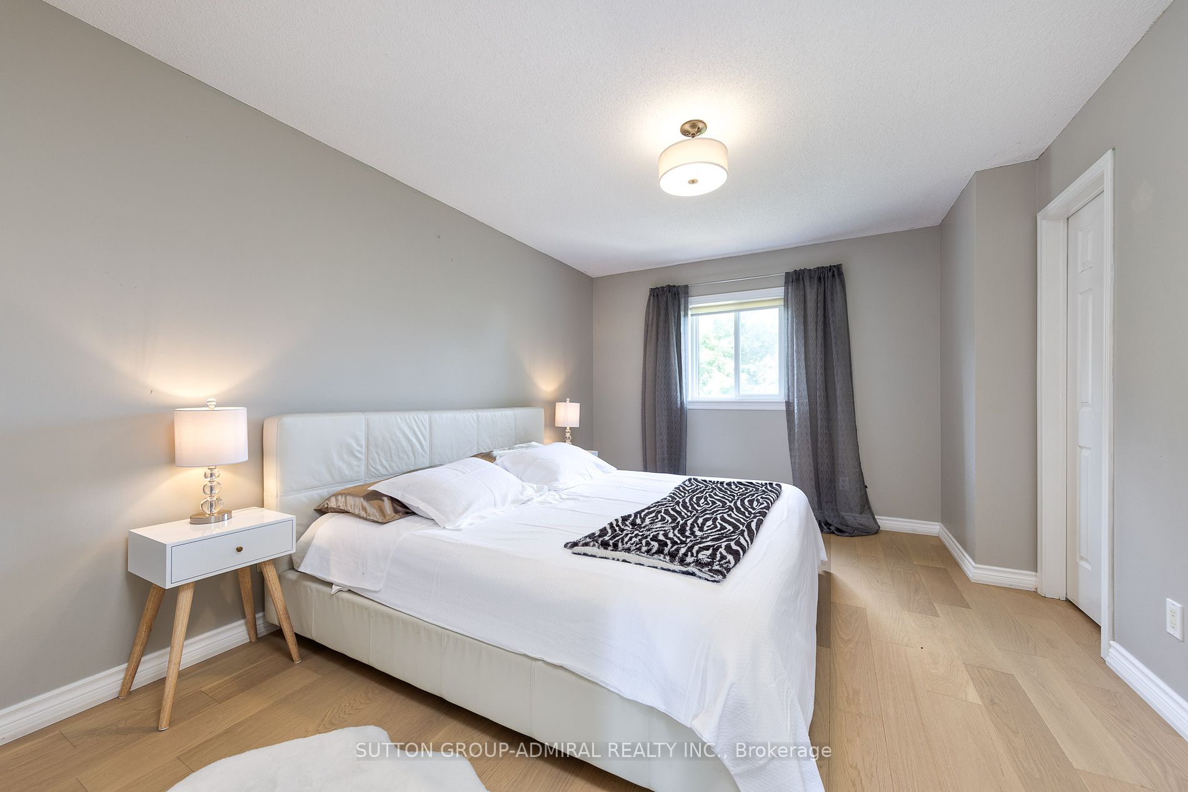
Sign In or Create a Free Account to see full details of this property
Key Facts
Key facts for 565 BONDI Avenue
Property Type
Townhome, 2-Storey
Parking
Attached 1 garage, 2 parking
MLS #
N9268741
Size
1100-1500 sqft
Basement
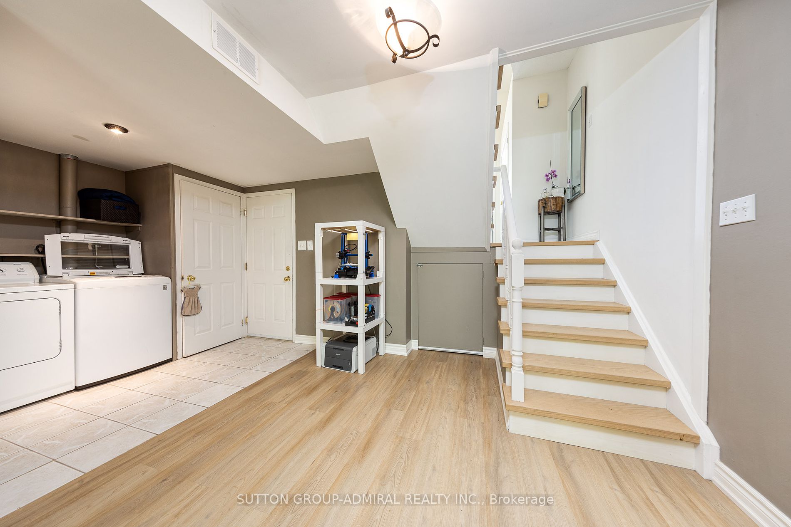
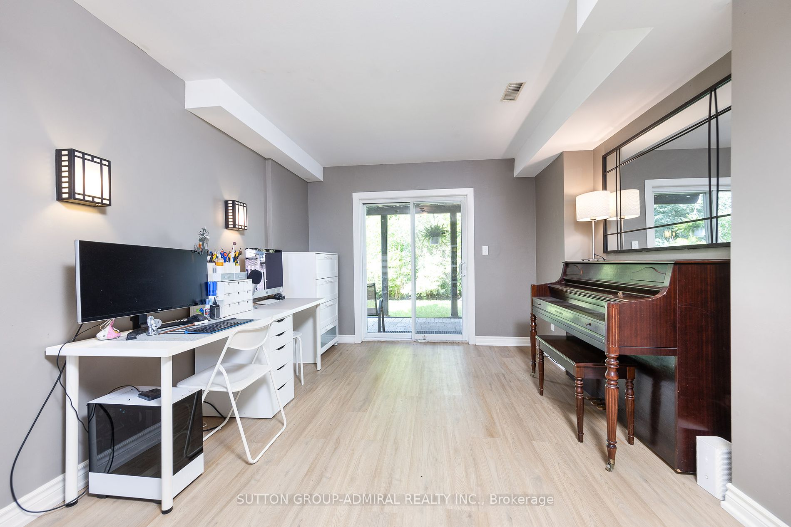
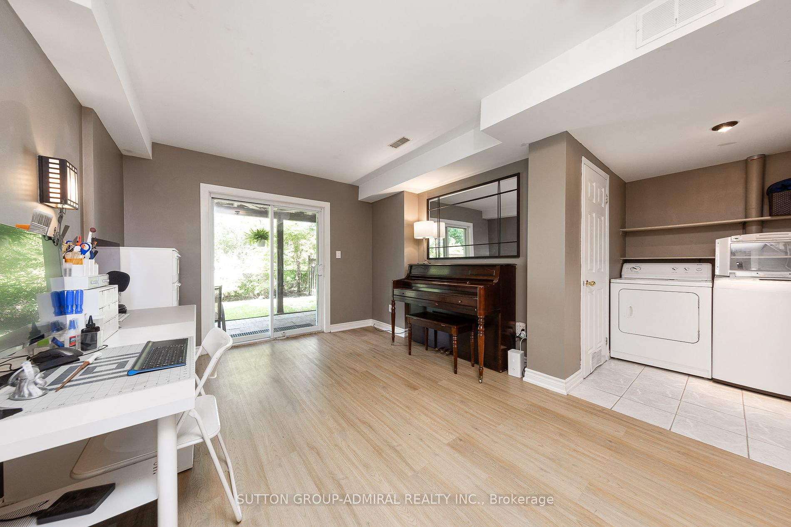
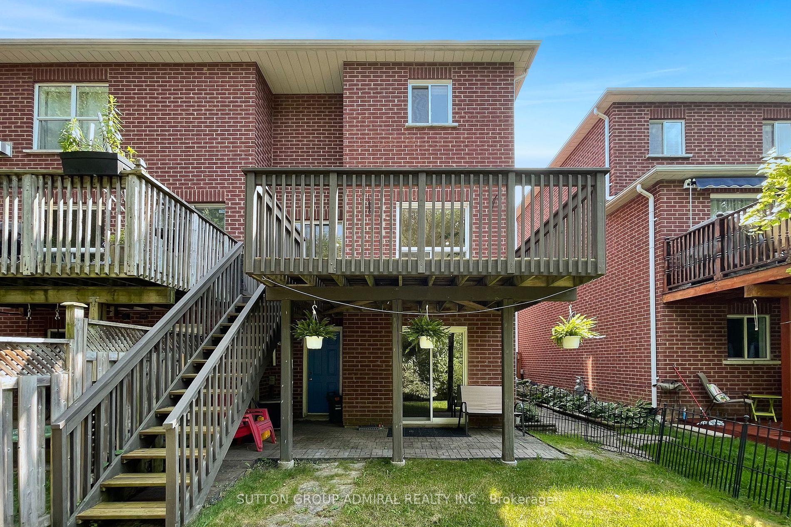
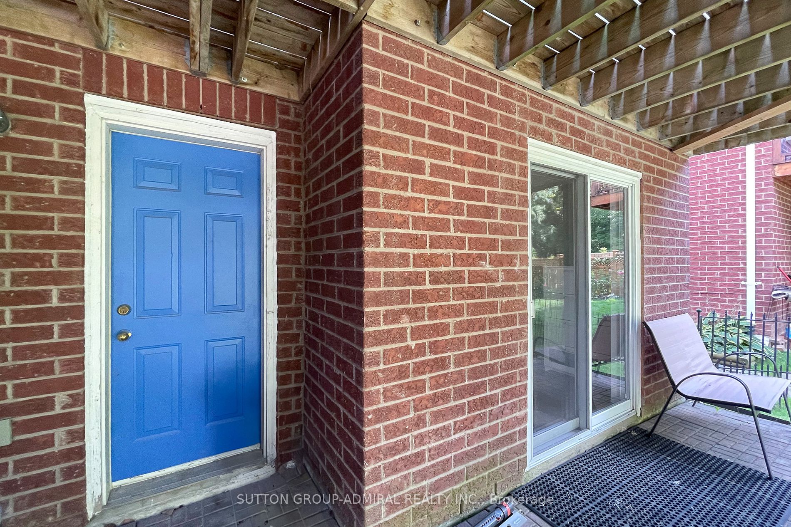
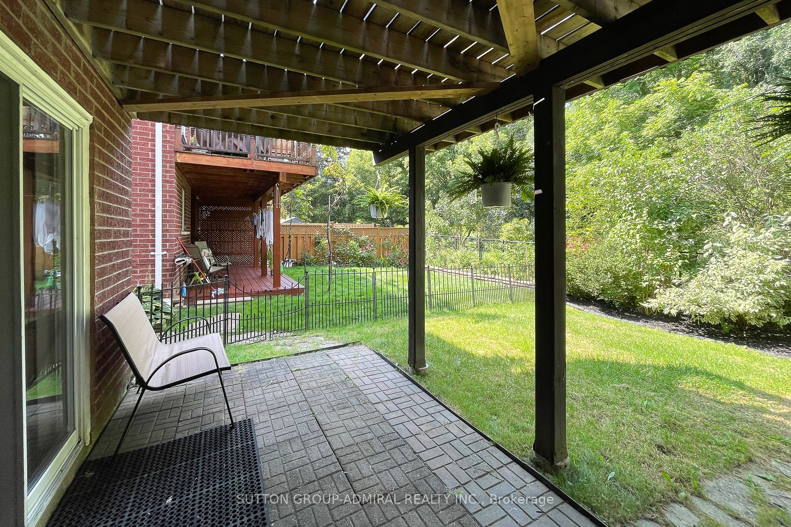
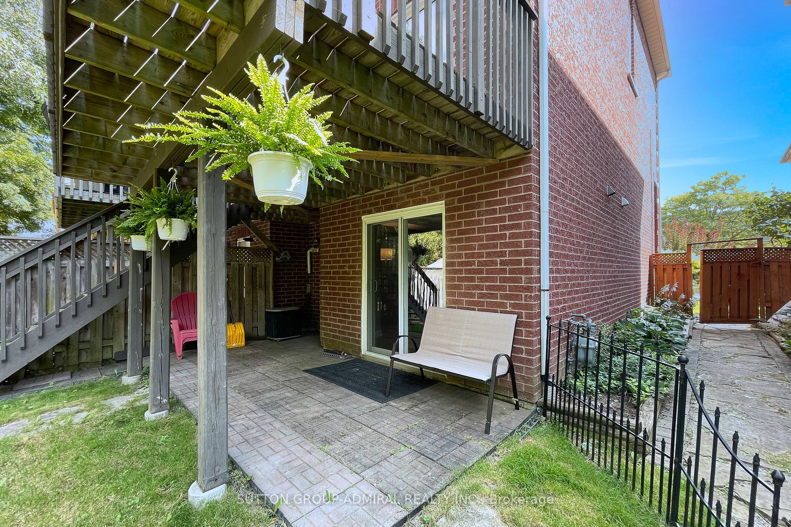
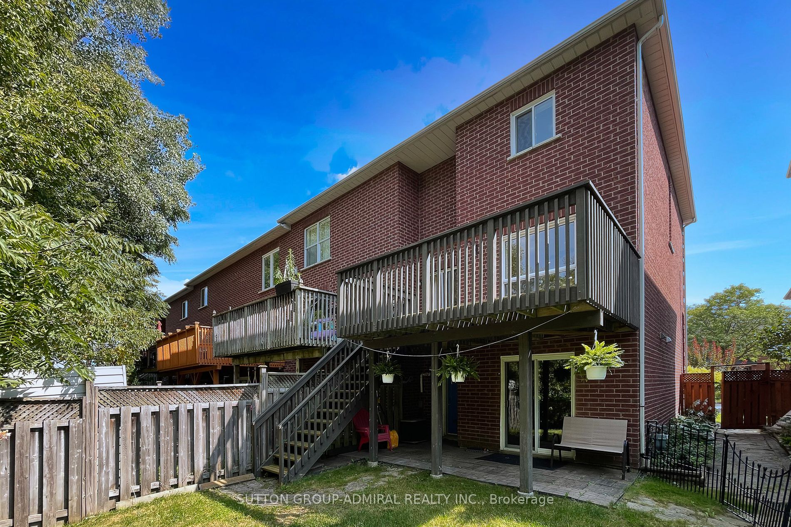
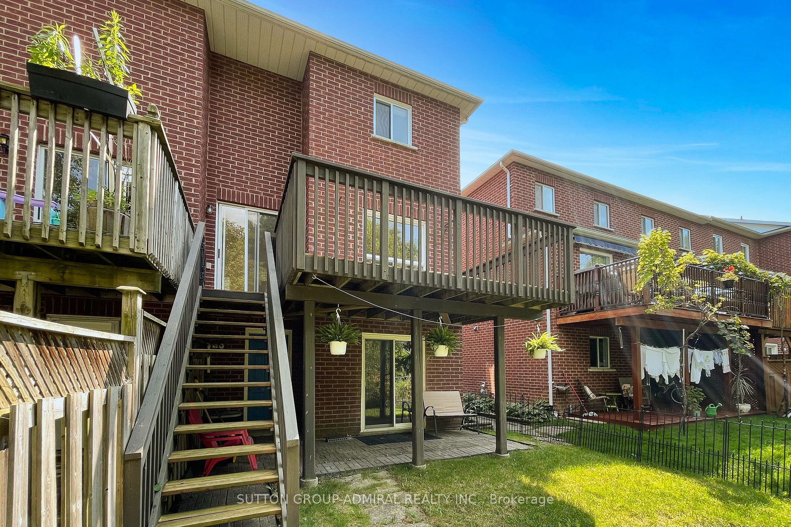
Finished with Walk-Out
Listed on
2024-08-24
Lot size
24 x 88.25
Tax
$3,740.02 /yr
Days on Market
12
Approximate Age
16-30
Maintenance Fee
-
Description
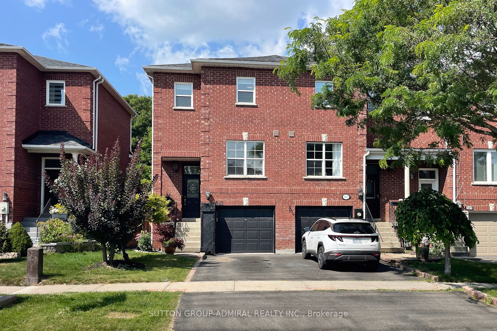
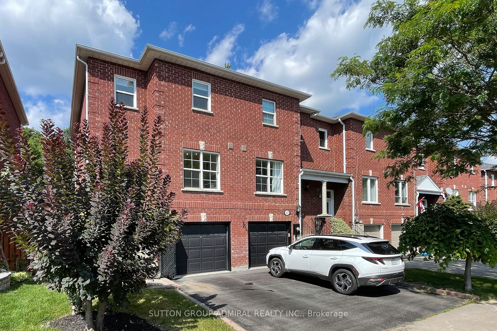
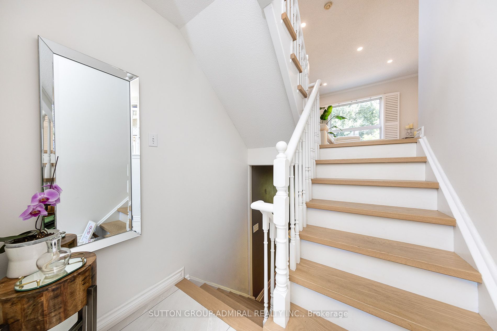
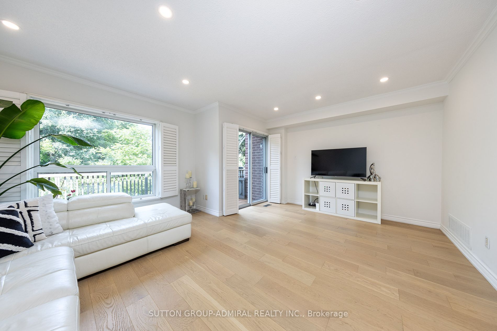
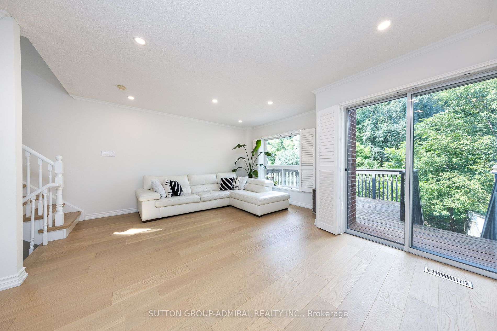
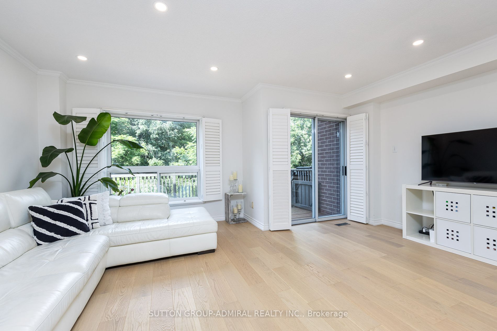
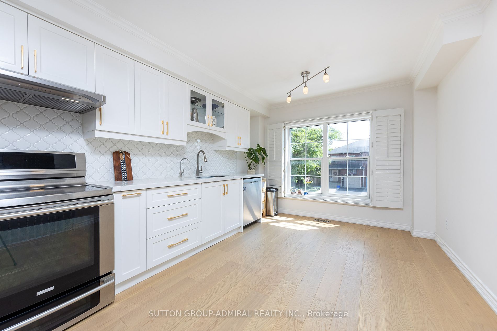
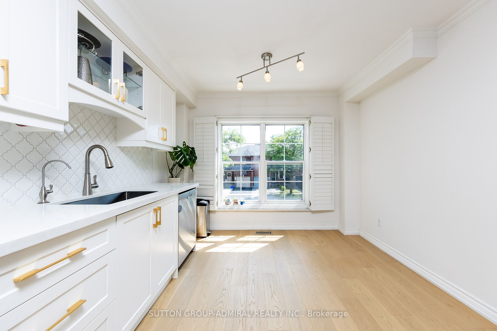
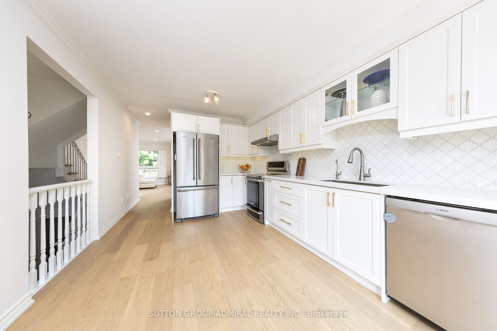
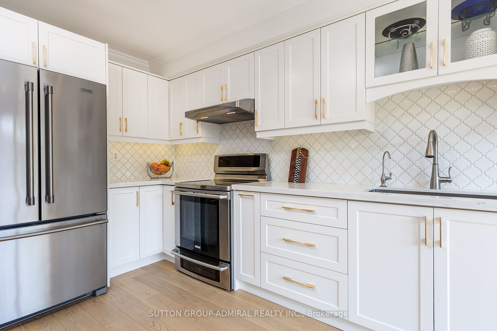
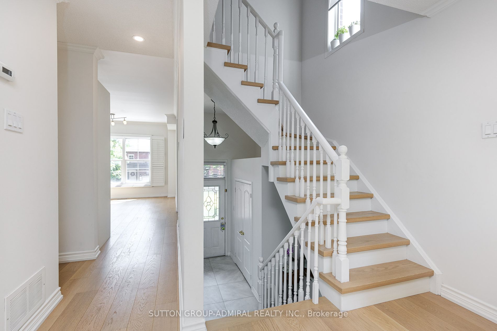
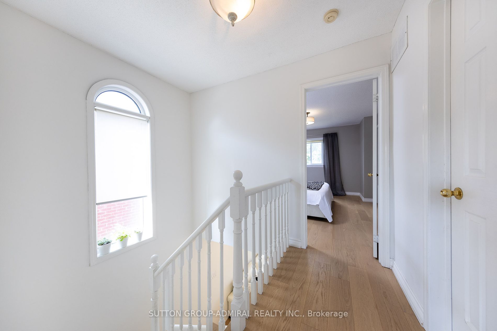
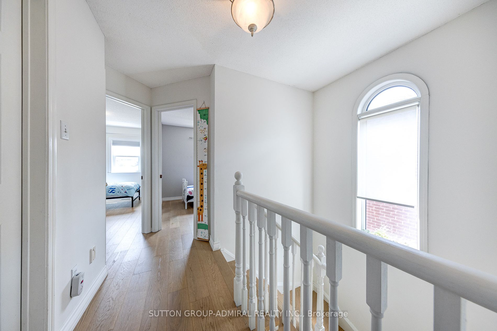
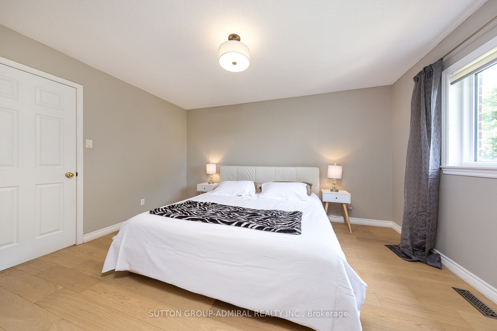
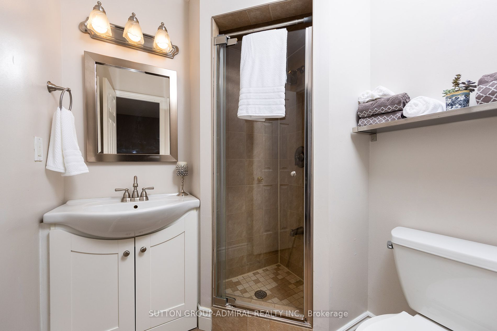
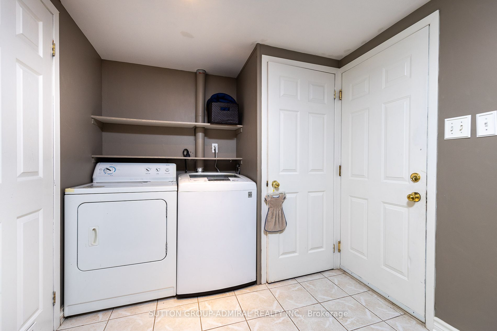
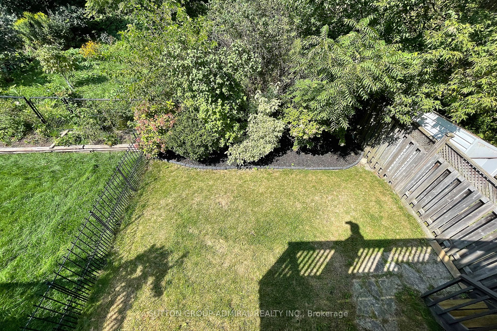
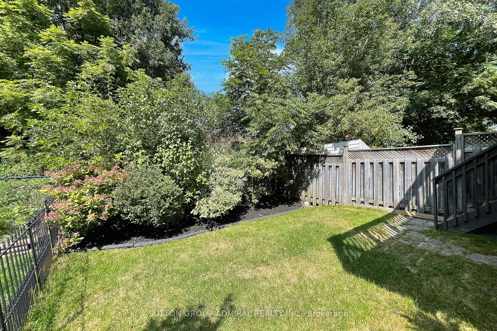
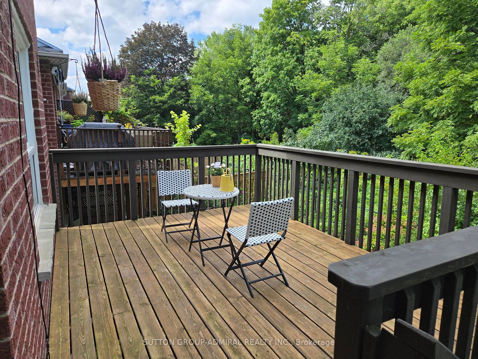
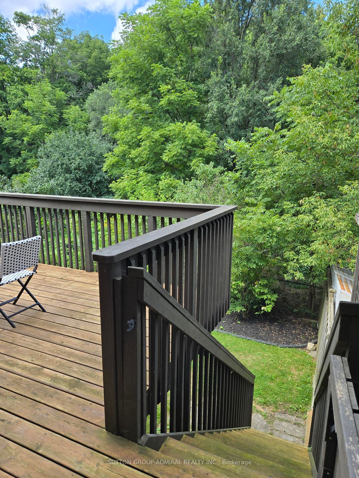
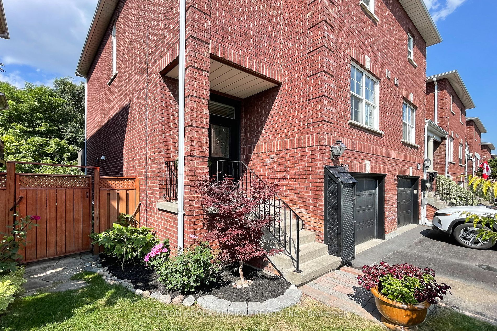
Welcome To 565 Bondi Ave. End Unit Freehold Townhome 3 Bed - 3 Bath. Situated On A Fully Fenced Yard Backing Onto Greenspace. Home Offering An Abundance Of Natural Light And A Layout Designed For Easy Living And Entertaining with Walk Out Basement. Prime Location: Steps to school, park, transit, Ea...sy Access to 404, Magna Centre, Pickering College, Fairy Lake, Walking Trails, Southlake Hospital, High-Ranking Schools: Bogart Public School & Newmarket High School **** Extras **** Year 2020: New Flooring throughout , New Kitchen, New Furnace (own) and Water Tank (own). Year 2022: New Roof
Full Property Details
Interior
Bedrooms
3
Total Bedrooms
3
Washrooms
3
Square Footage
1100-1500 sqft
Basement
Finished with Walk-Out
Heating Source
Gas
Heating Fuel
Forced Air
Air Conditioning
Central Air
Family Room
Yes
Kitchens
1
Total Kitchens
1
Fireplace Features
No
Bedrooms
3
Total Bedrooms
3
Washrooms
3
Square Footage
1100-1500 sqft
Basement
Finished with Walk-Out
Heating Source
Gas
Heating Fuel
Forced Air
Air Conditioning
Central Air
Family Room
Yes
Kitchens
1
Total Kitchens
1
Fireplace Features
No
Exterior
Depth
88.25
Front
23.62
Driveway
Available
Lot Size
24 x 88.25 ft
Pool
None
Parking Spaces
2
Total Parking Spaces
2.00
Parking Description
Attached
Garage Spaces
1
Depth
88.25
Front
23.62
Driveway
Available
Lot Size
24 x 88.25 ft
Pool
None
Parking Spaces
2
Total Parking Spaces
2.00
Parking Description
Attached
Garage Spaces
1
Building Description
Style
2-Storey
Home Type
Townhome
Subtype
Att/Row/Townhouse
Year Built
16-30
Property Orientation
North
Exterior Finish
Brick
Sewers
Sewer
Water Supply
Municipal
Possession Date
9/10/2024
Style
2-Storey
Home Type
Townhome
Subtype
Att/Row/Townhouse
Year Built
16-30
Property Orientation
North
Exterior Finish
Brick
Sewers
Sewer
Water Supply
Municipal
Possession Date
9/10/2024
Community
Community
Gorham-College Manor
Community
Gorham-College Manor
Taxes & Fees
Taxes
$3,740.02 /yr
Tax Year
2024
Taxes
$3,740.02 /yr
Tax Year
2024
Other
Virtual Tour Link
www.photographyh.com/mls/f182a/
Virtual Tour Link
www.photographyh.com/mls/f182a/
Room Types
Bedroom
Laminate, 4 Pc Ensuite, Walk-In Closet(s)
Dimensions - feet
0 sqft
Bedroom 2
Laminate, Double Closet, Large Window
Dimensions - feet
0 sqft
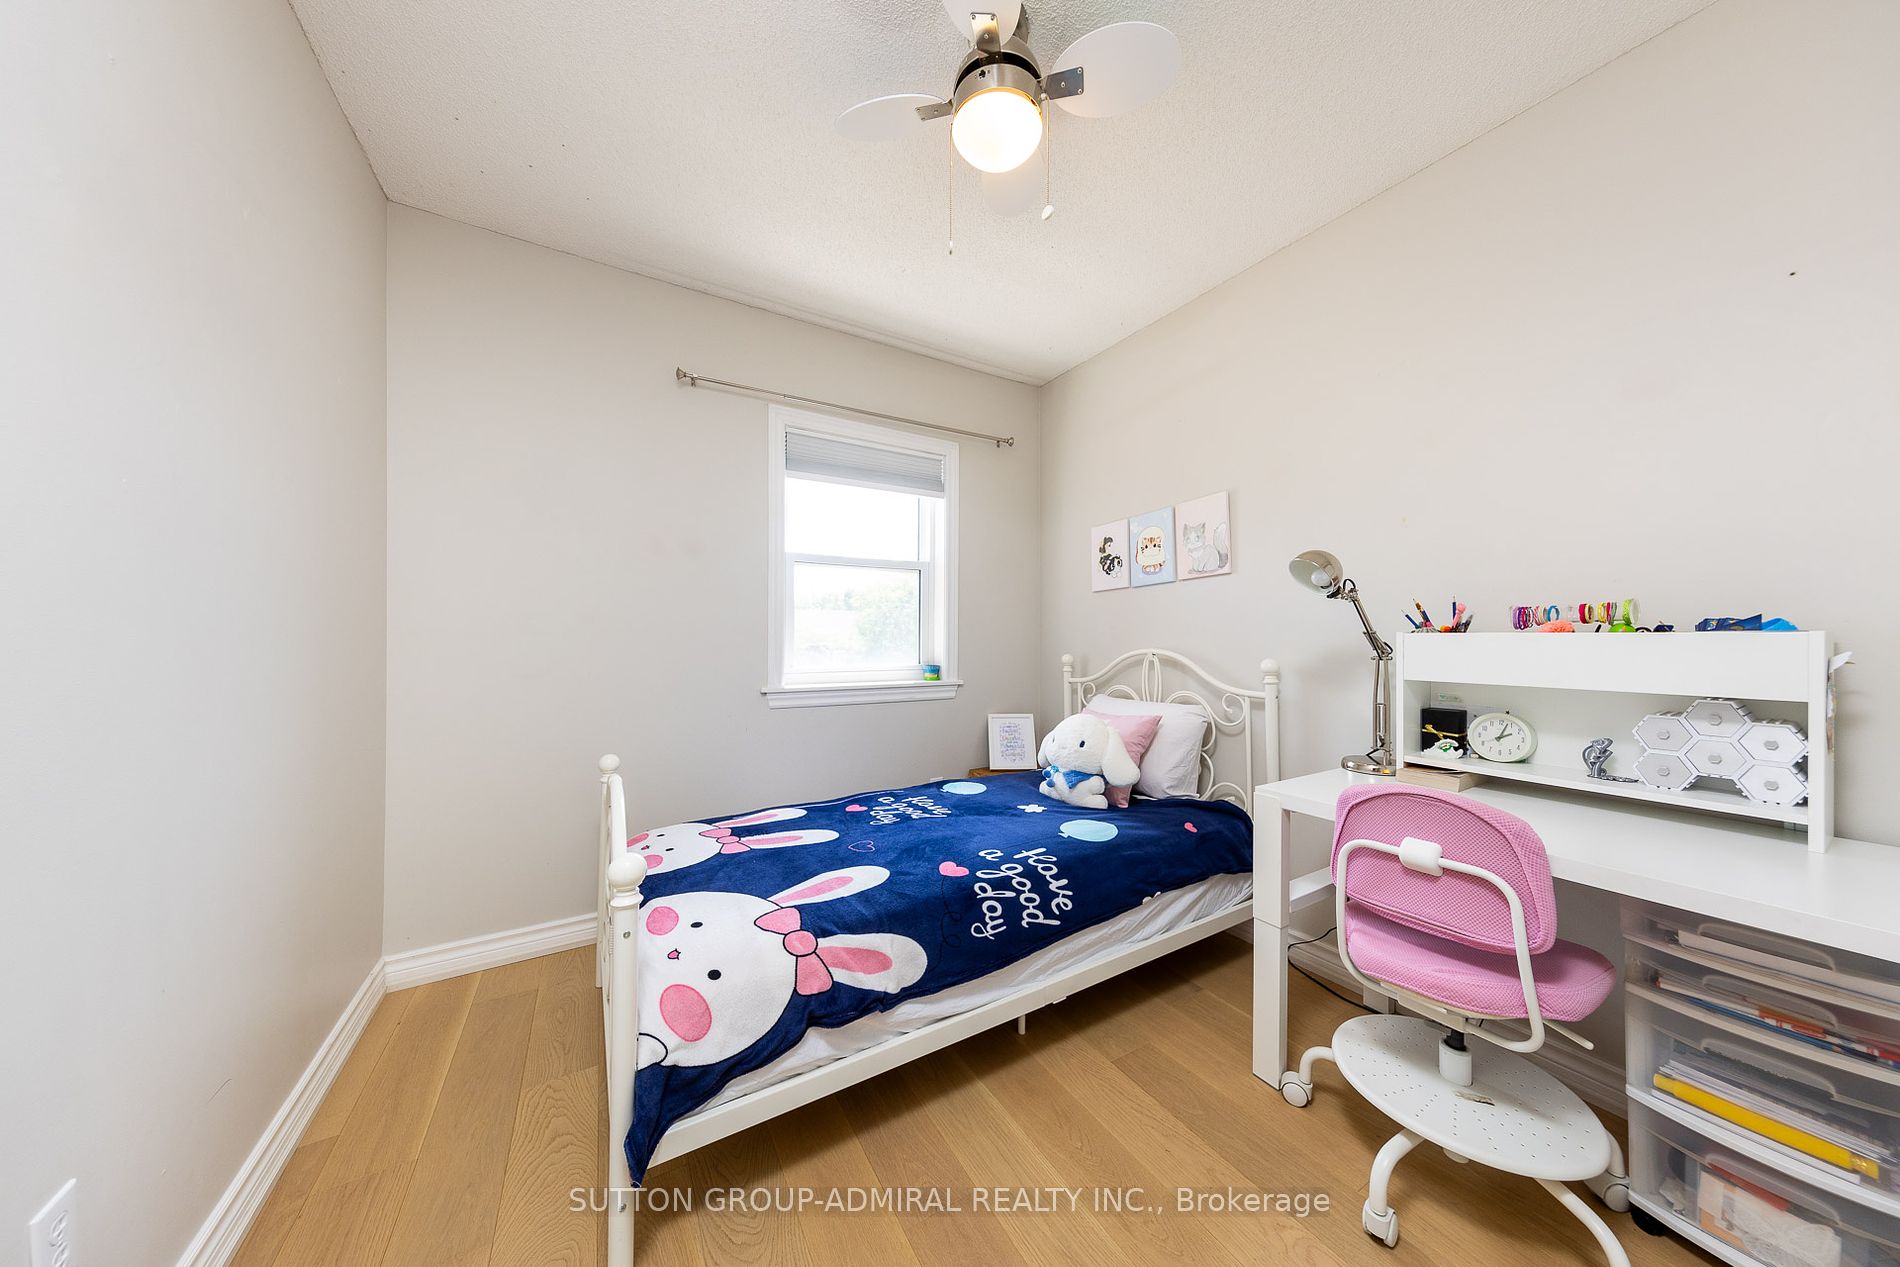
Bedroom 3
Laminate, Double Closet, Large Window
Dimensions - feet
0 sqft
Similar Properties(No results)
Mortgage Calculator
Calculate your estimated monthly mortgage payment
Price
$908,000
$
%
%
Total cost of mortgage
$0
Monthly payment
By clicking Save, we will calculate your estimated mortgage for all properties using the saved values (down payment percentage, interest rate, and amortization).
The accuracy and applicability of this calculator are not guaranteed.