Sign In or Create a Free Account to see full details of this property
Key Facts
Key facts for 1051 Goshen Road
Property Type
House, Sidesplit 3
Parking
Attached 1 garage, 4 parking
MLS #
N8475374
Size
1500-2000 sqft
Basement
Crawl Space
Listed on
2024-06-25
Lot size
75 x 199.25
Tax
$3,277 /yr
Days on Market
21
Approximate Age
31-50
Maintenance Fee
-
Description
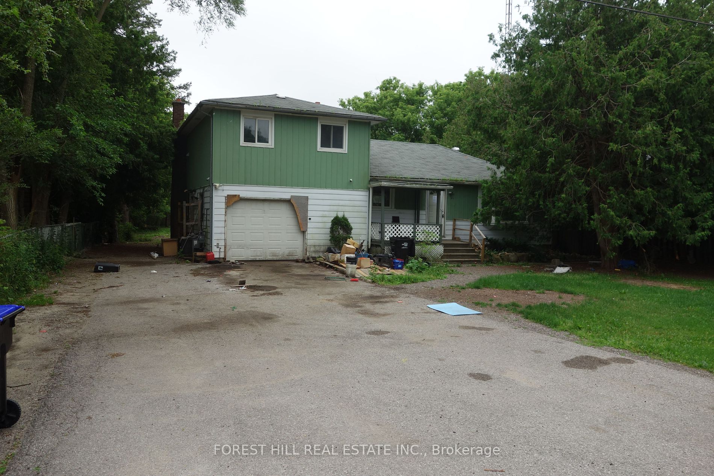
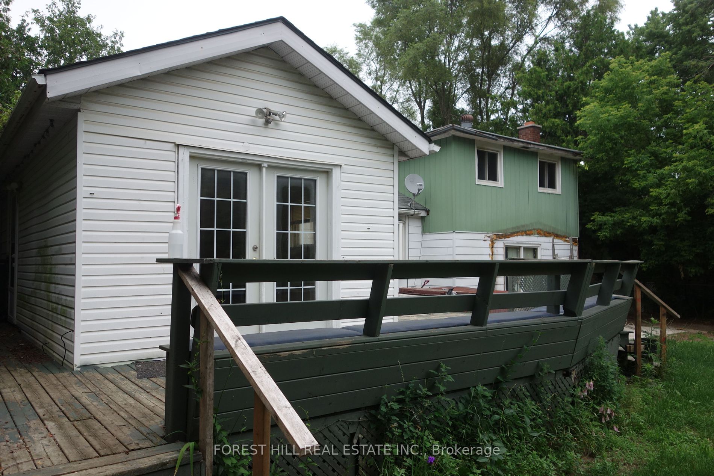
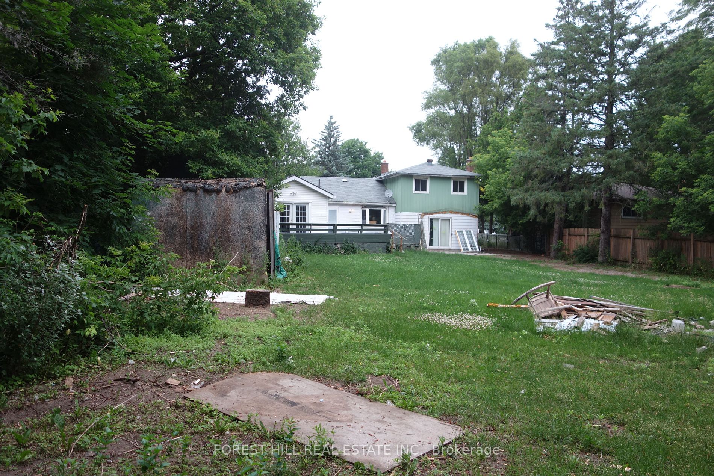
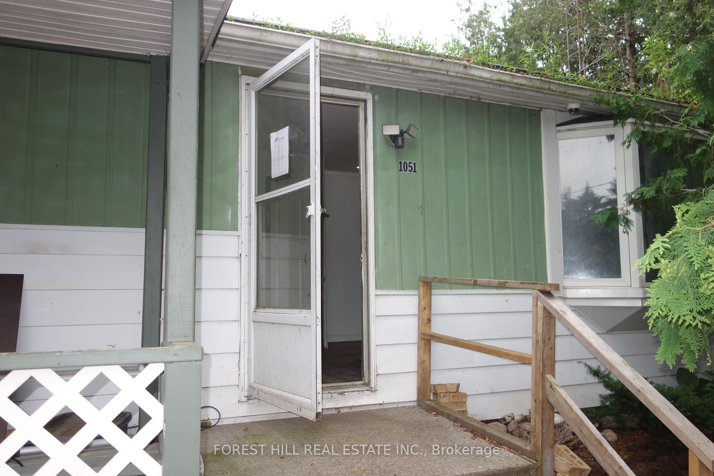
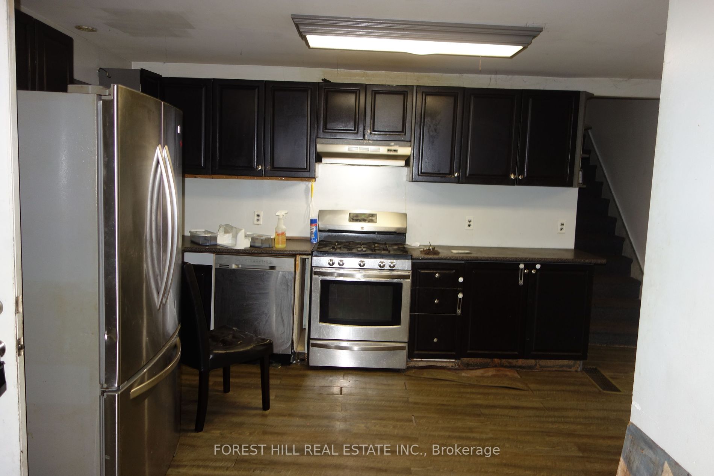
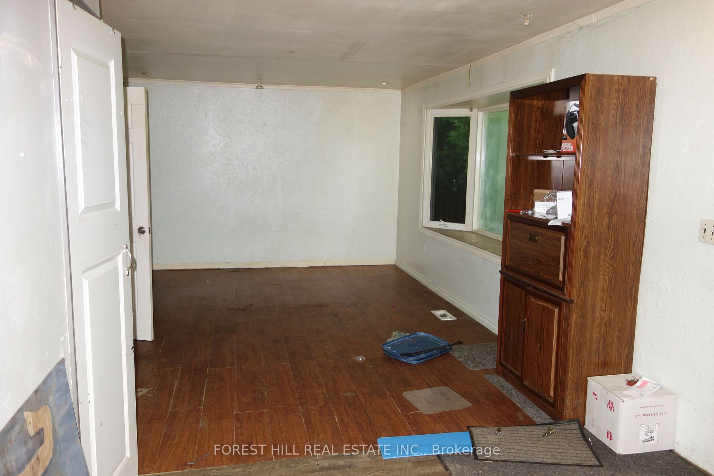
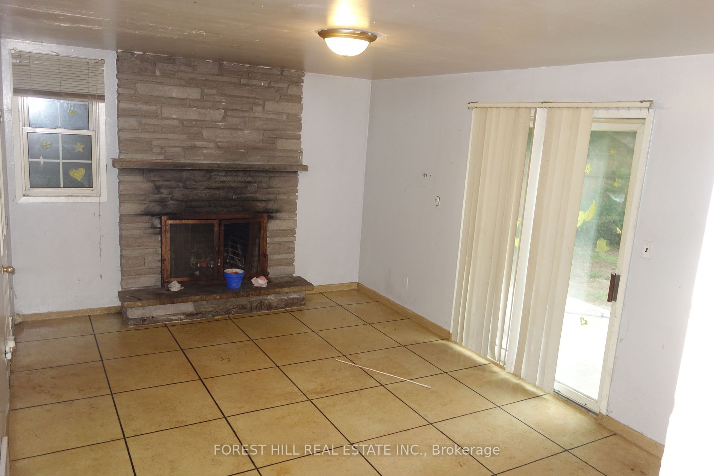
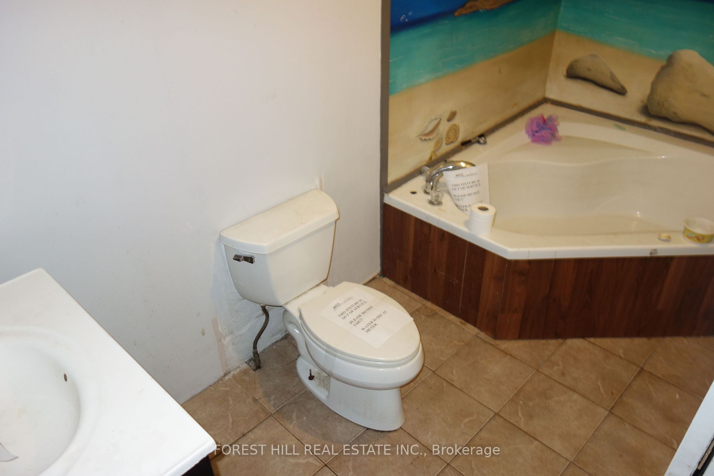
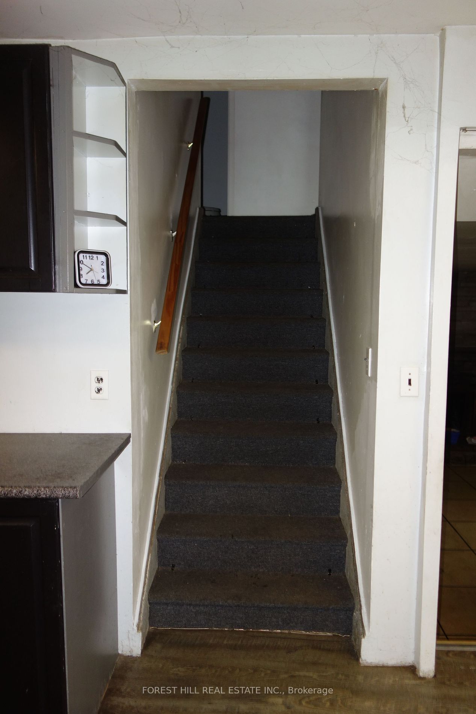
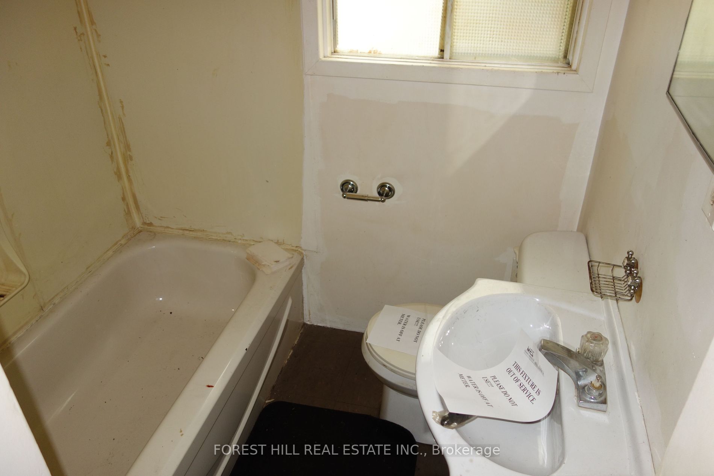
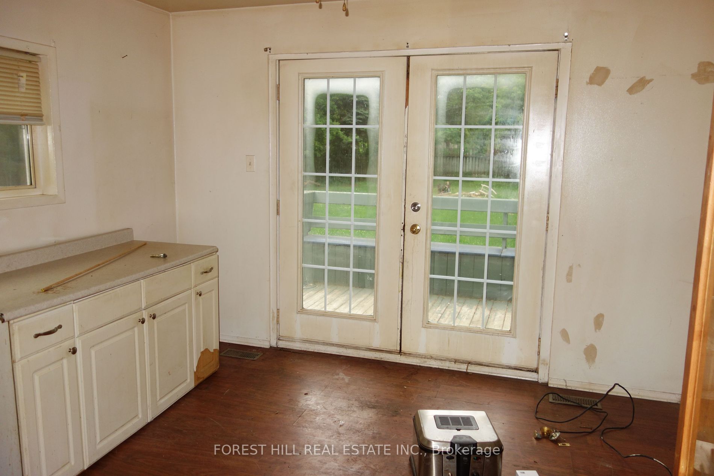
Rare 75x200 ft lot in the heart of Innisfil. Investment opportunity. Existing 3 bedroom 2 bathsidesplit with above grade 1 bedroom 1 bath accessory suite with separate entrance. In need of TLC. Remodel, renovate or rebuild. Walkout to yard from family room with fireplace. Innisfil has UBER public tr...ansit. Pick Up anywhere. Innisfil Go Station coming to Barrie Line. Property sold as is. **** Extras **** Property on municipal water and septic. All Chattels Excluded As Per Seller Sched B But Will Not Be Removed By Seller. Property Sold As Is Where Is, Buyer May Do Their Own Due Diligence Re Condition/Financing
Full Property Details
Interior
Bedrooms
4
Total Bedrooms
4
Washrooms
3
Square Footage
1500-2000 sqft
Basement
Crawl Space
Heating Source
Gas
Heating Fuel
Forced Air
Air Conditioning
Central Air
Family Room
Yes
Kitchens
2
Total Kitchens
2
Fireplace Features
Yes
Bedrooms
4
Total Bedrooms
4
Washrooms
3
Square Footage
1500-2000 sqft
Basement
Crawl Space
Heating Source
Gas
Heating Fuel
Forced Air
Air Conditioning
Central Air
Family Room
Yes
Kitchens
2
Total Kitchens
2
Fireplace Features
Yes
Exterior
Depth
199.25
Front
75.2
Driveway
Private Double
Lot Size
75 x 199.25 ft
Pool
None
Parking Spaces
4
Total Parking Spaces
5.00
Parking Description
Attached
Garage Spaces
1
Zoning
Residential
Depth
199.25
Front
75.2
Driveway
Private Double
Lot Size
75 x 199.25 ft
Pool
None
Parking Spaces
4
Total Parking Spaces
5.00
Parking Description
Attached
Garage Spaces
1
Zoning
Residential
Building Description
Style
Sidesplit 3
Home Type
House
Subtype
Detached
Year Built
31-50
Property Orientation
South
Exterior Finish
Aluminum Siding,Vinyl Siding
Sewers
Septic
Water Supply
Municipal
Possession Date
No Data
Style
Sidesplit 3
Home Type
House
Subtype
Detached
Year Built
31-50
Property Orientation
South
Exterior Finish
Aluminum Siding,Vinyl Siding
Sewers
Septic
Water Supply
Municipal
Possession Date
No Data
Community
Community
Alcona
Community
Alcona
Taxes & Fees
Taxes
$3,277 /yr
Tax Year
2023
Taxes
$3,277 /yr
Tax Year
2023
Room Types
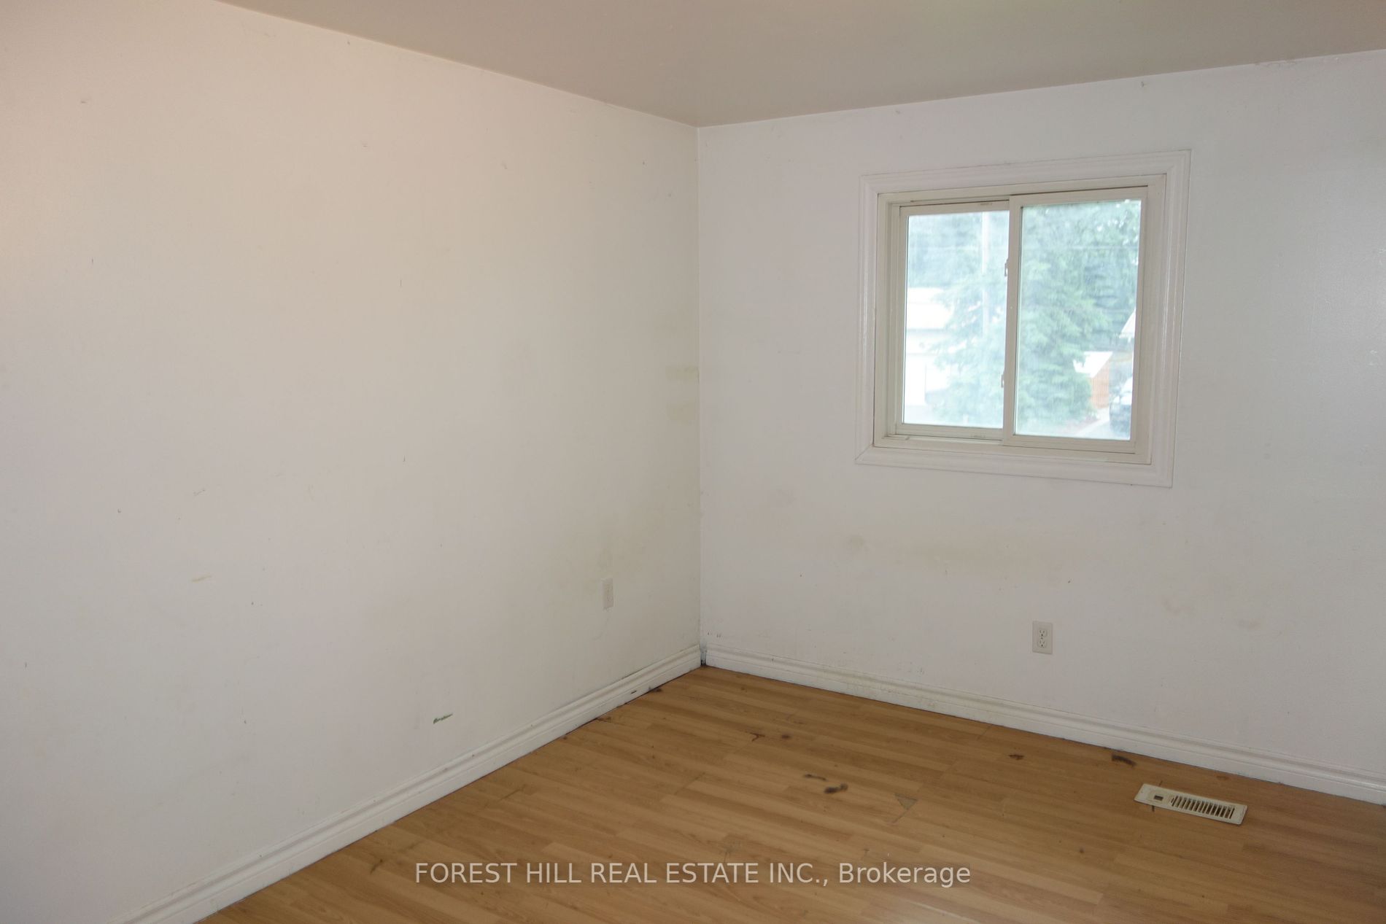
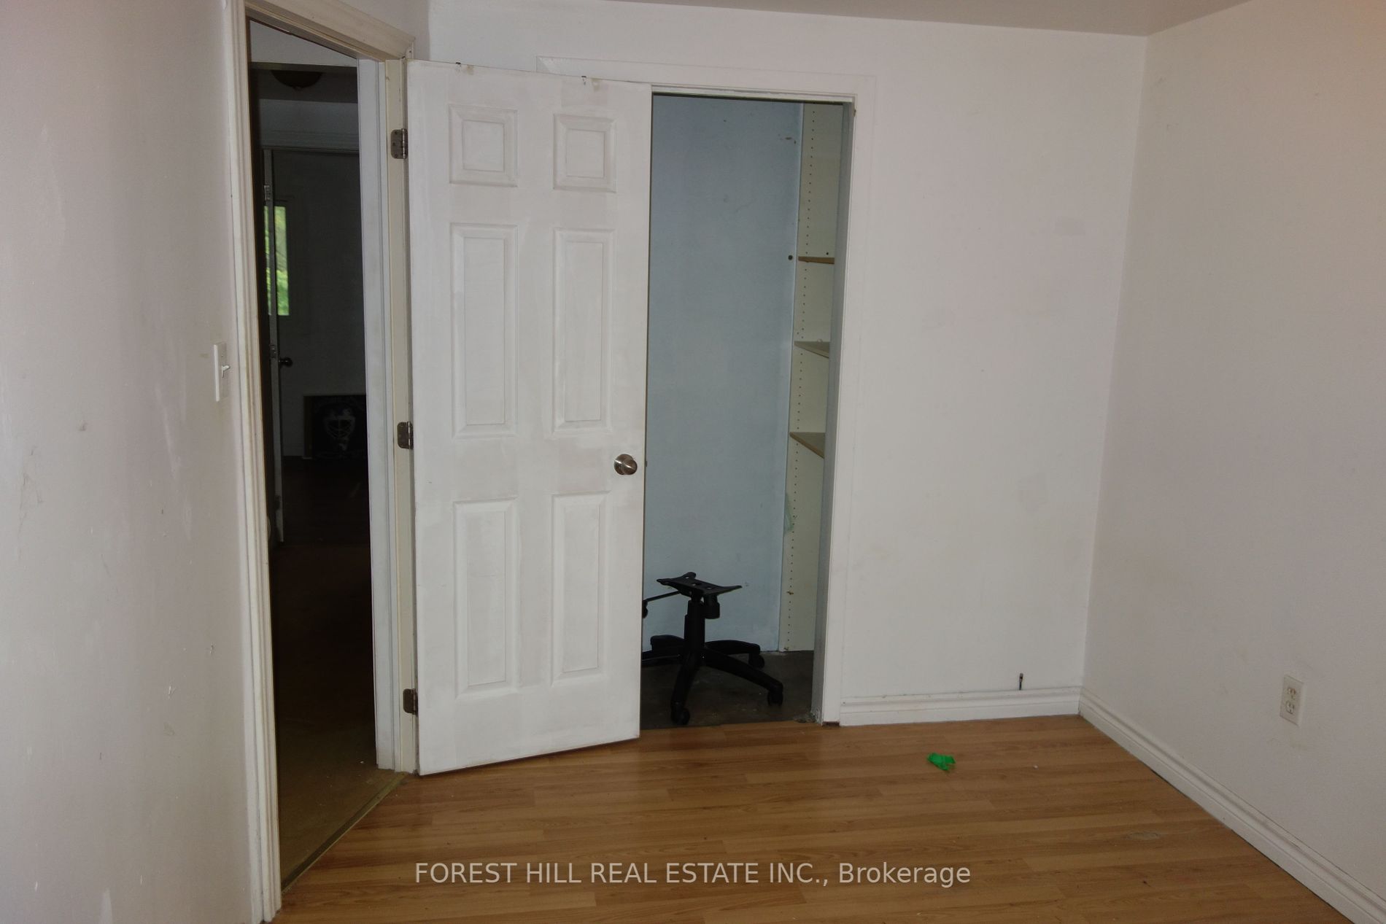
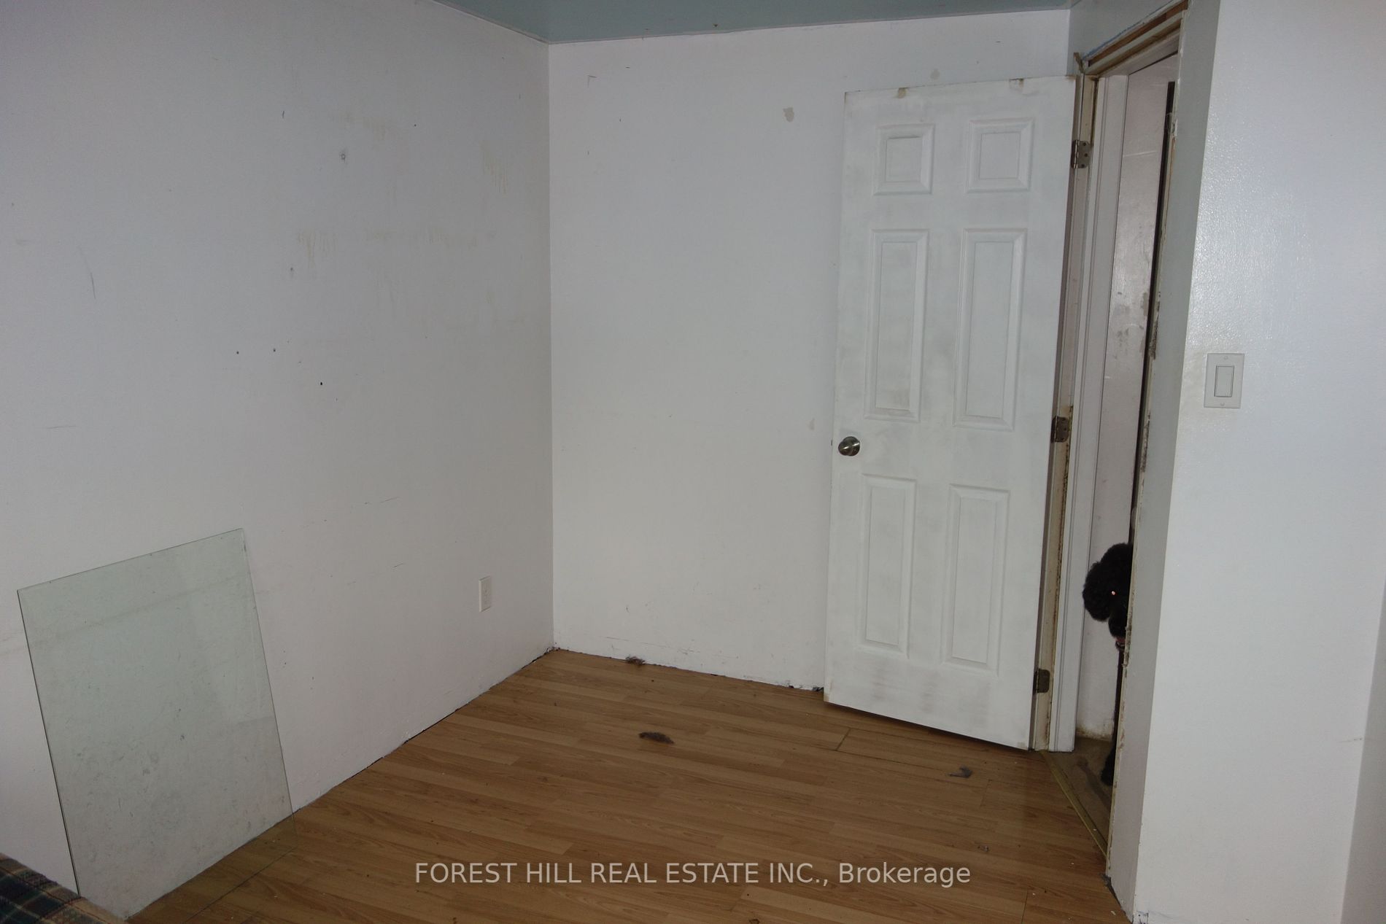
Bedroom 2
Laminate, Closet
Dimensions 8.2 x 6.73 feet
55.19 sqft
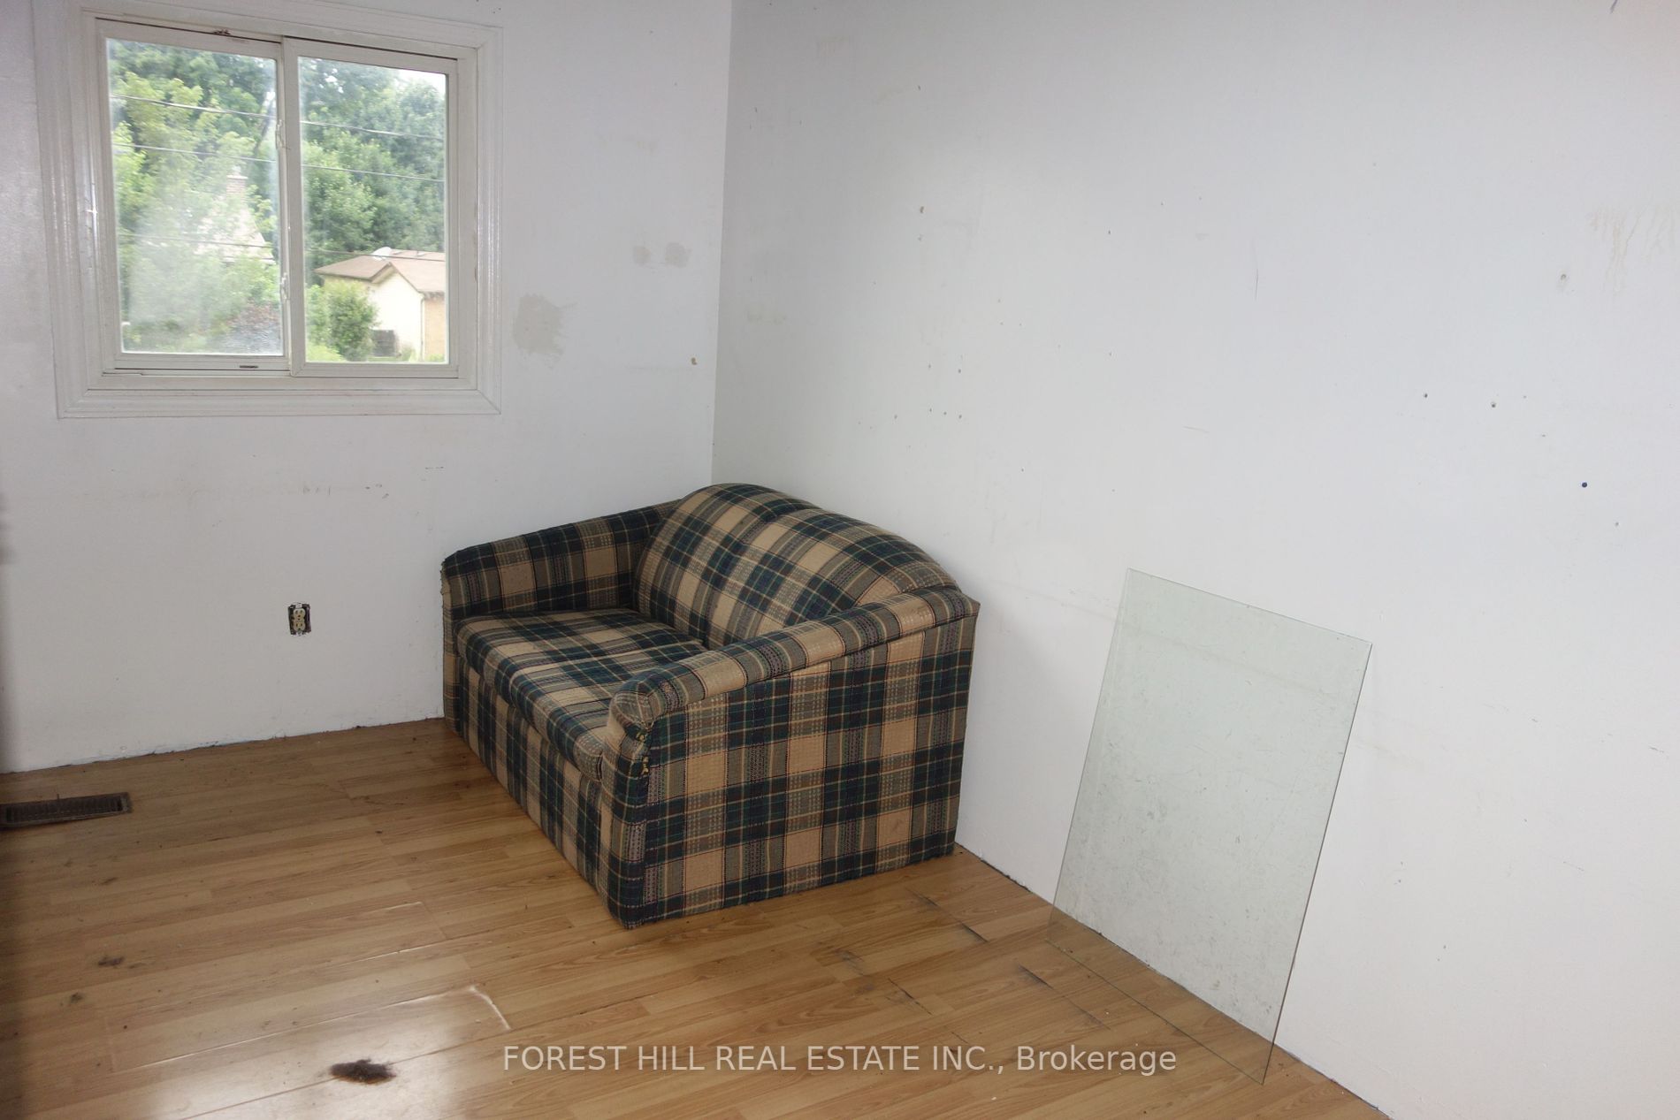
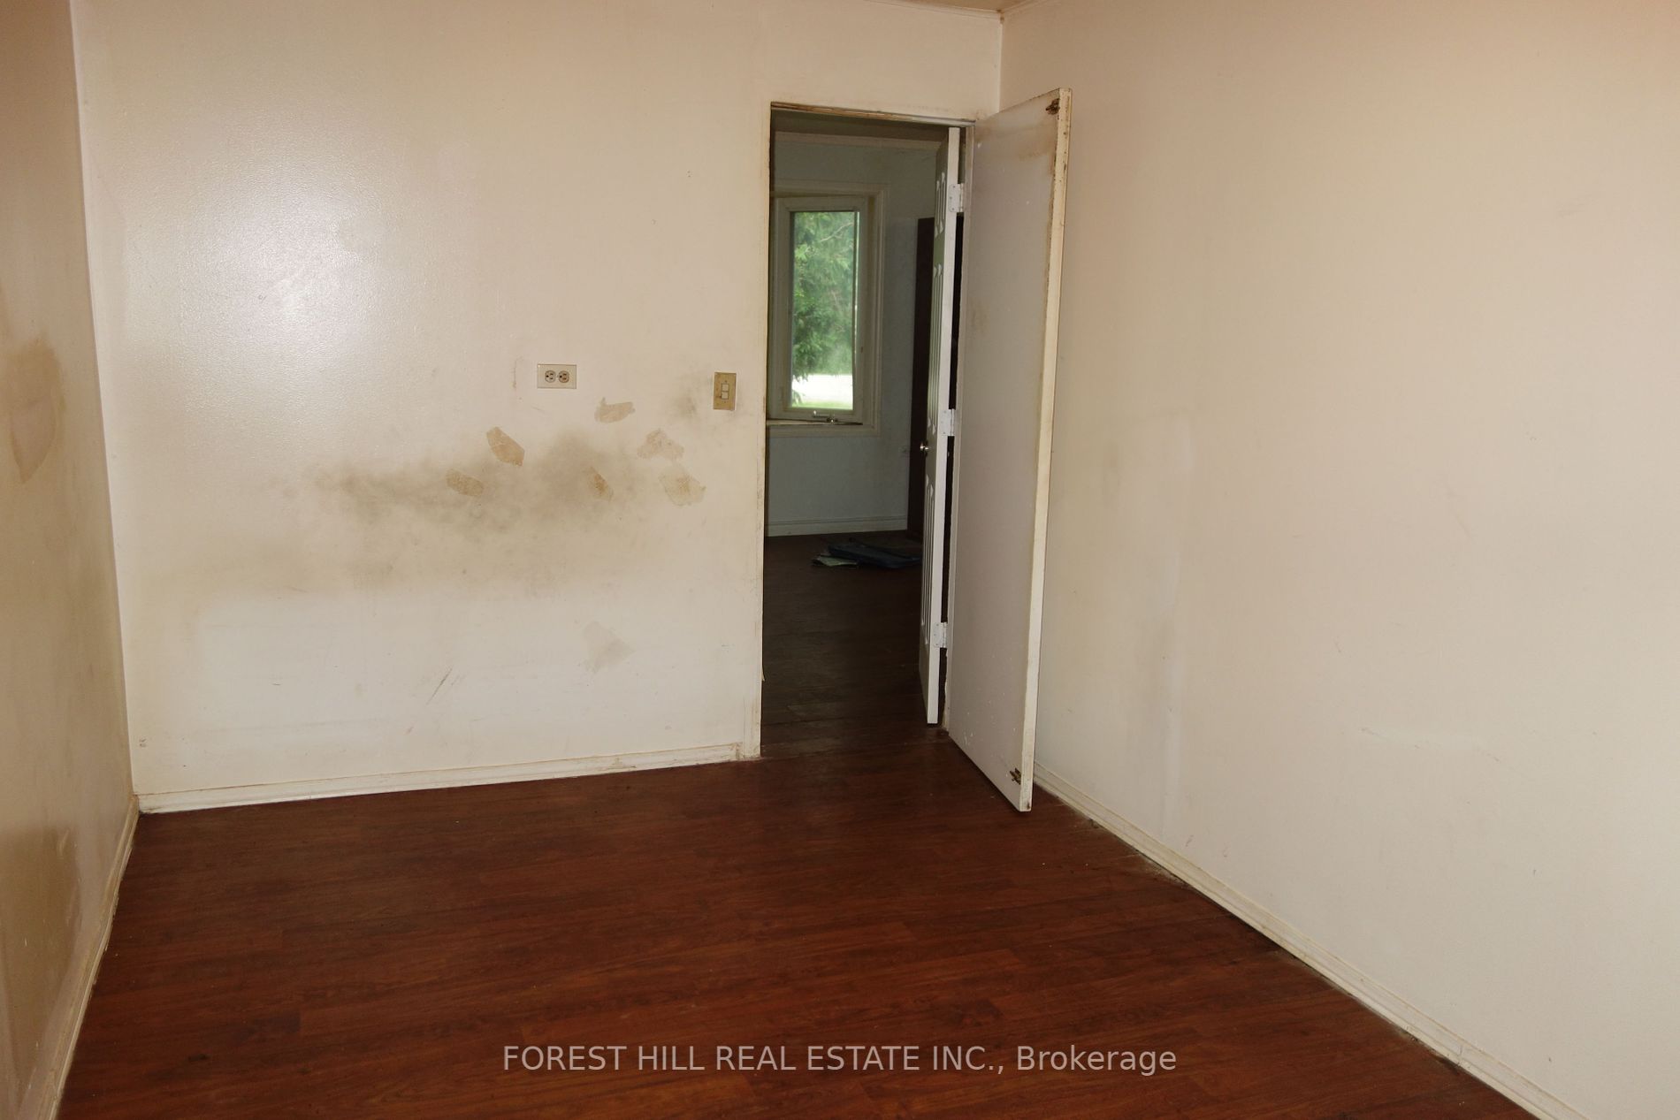
Bedroom 3
Laminate
Dimensions 8.2 x 6.73 feet
55.19 sqft
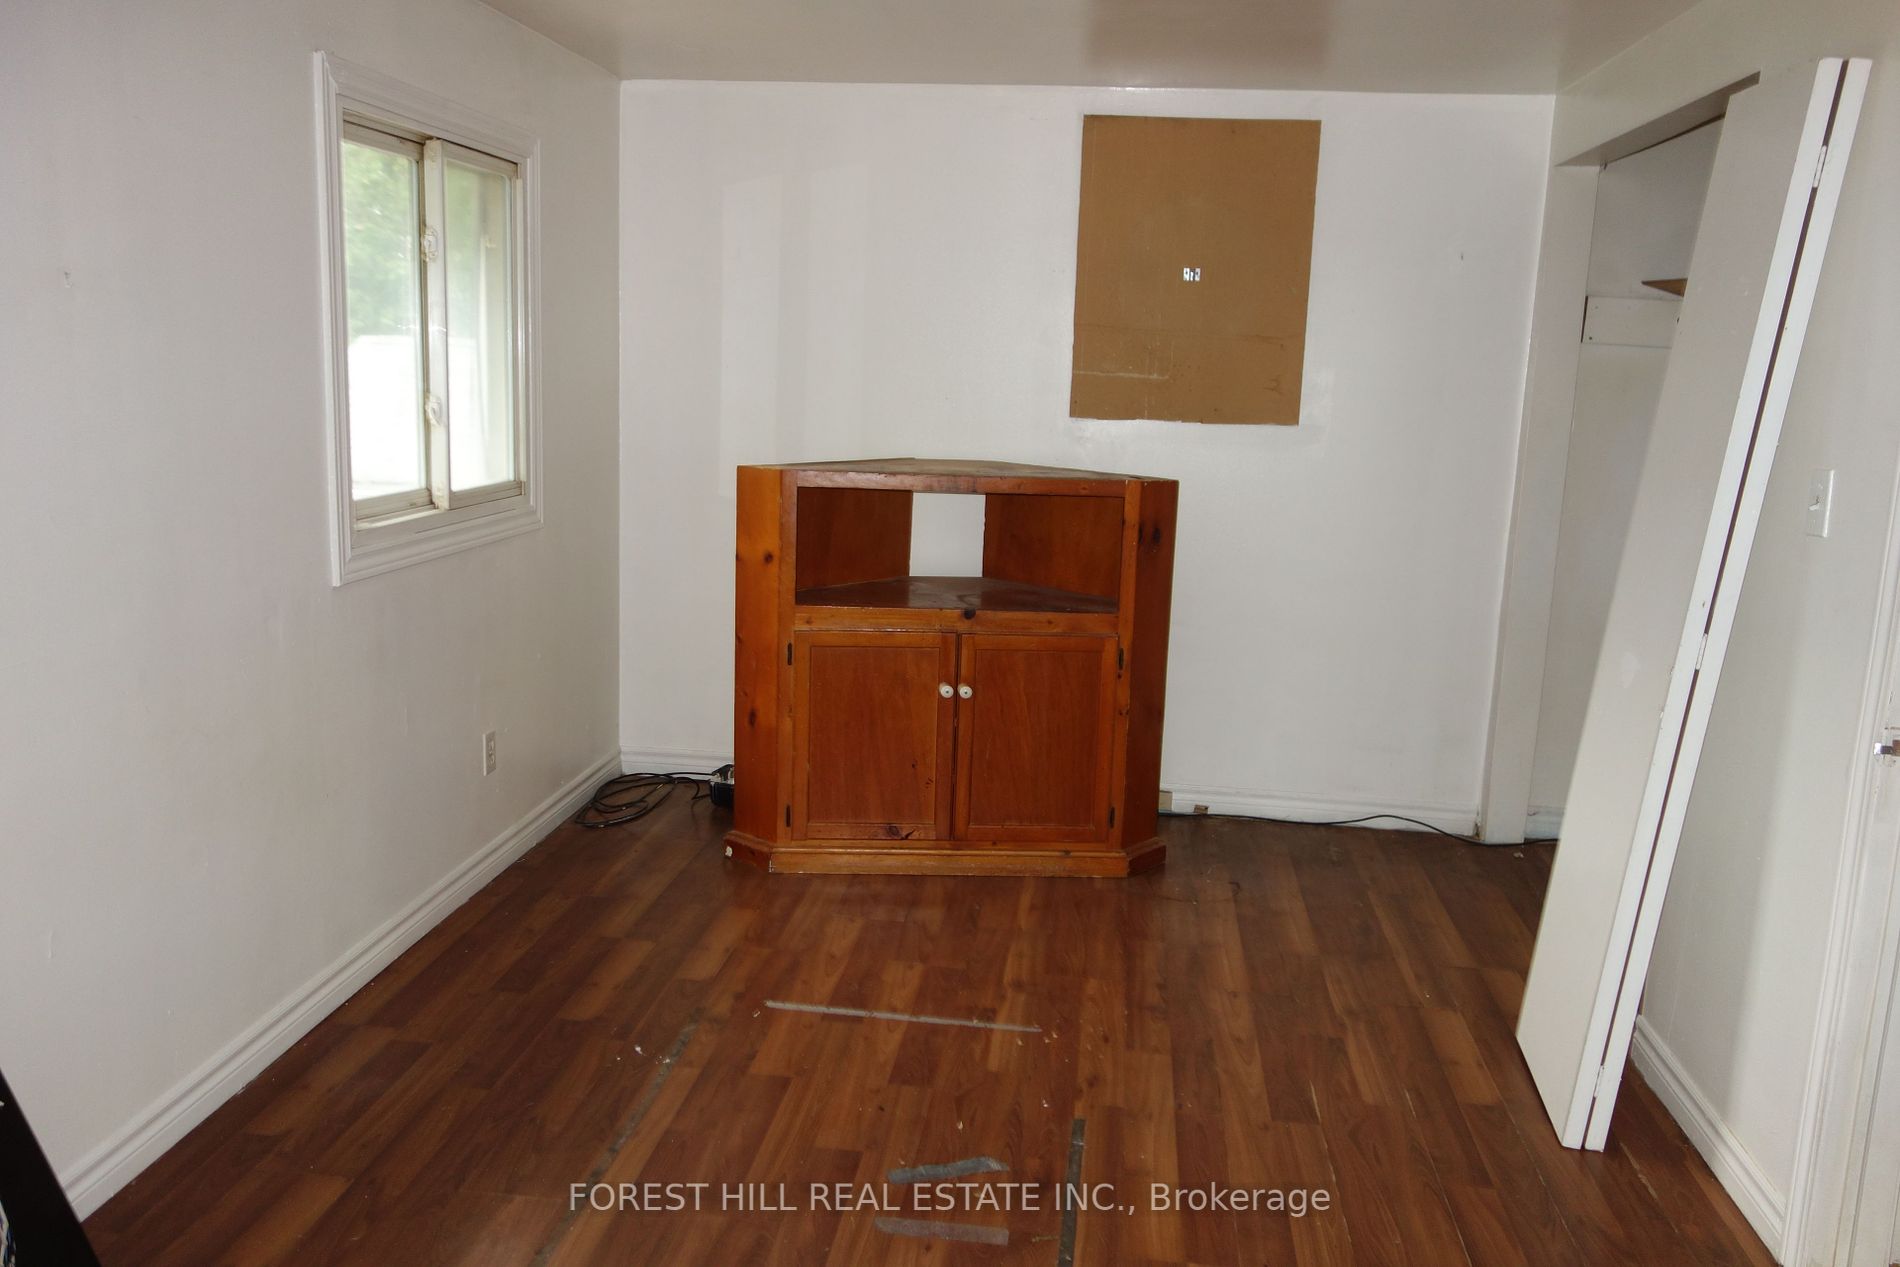
Bedroom 4
Laminate
Dimensions 11.98 x 8.04 feet
96.32 sqft
Family Room
Ceramic Floor, W/O To Garden
Dimensions 17.06 x 11.98 feet
204.38 sqft
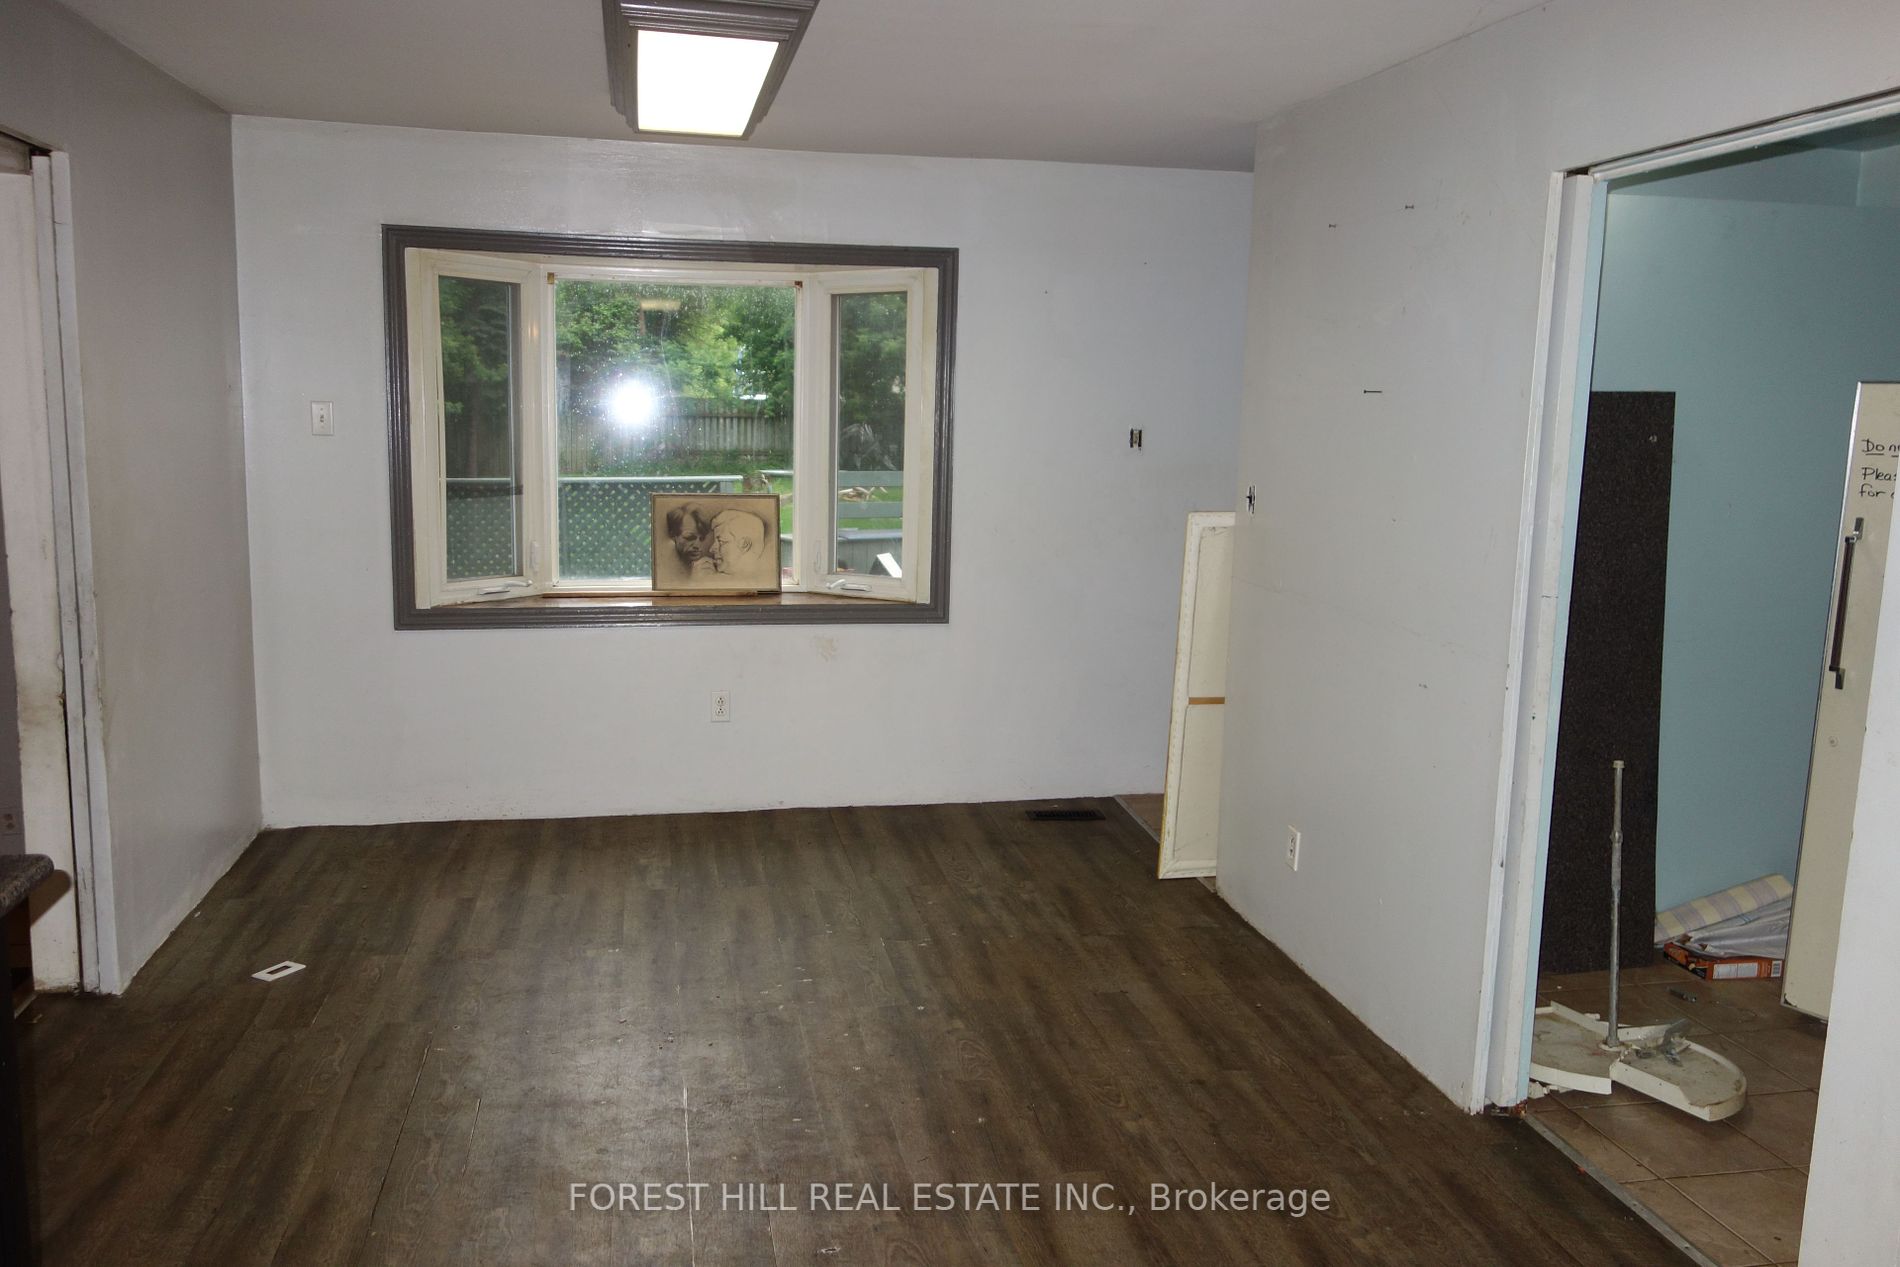
Kitchen
Laminate, W/O To Garden
Dimensions 11.65 x 8.04 feet
93.67 sqft
Kitchen
Laminate
Dimensions 20.01 x 11.65 feet
233.12 sqft
Living Room
Laminate
Dimensions 17.55 x 11.98 feet
210.25 sqft
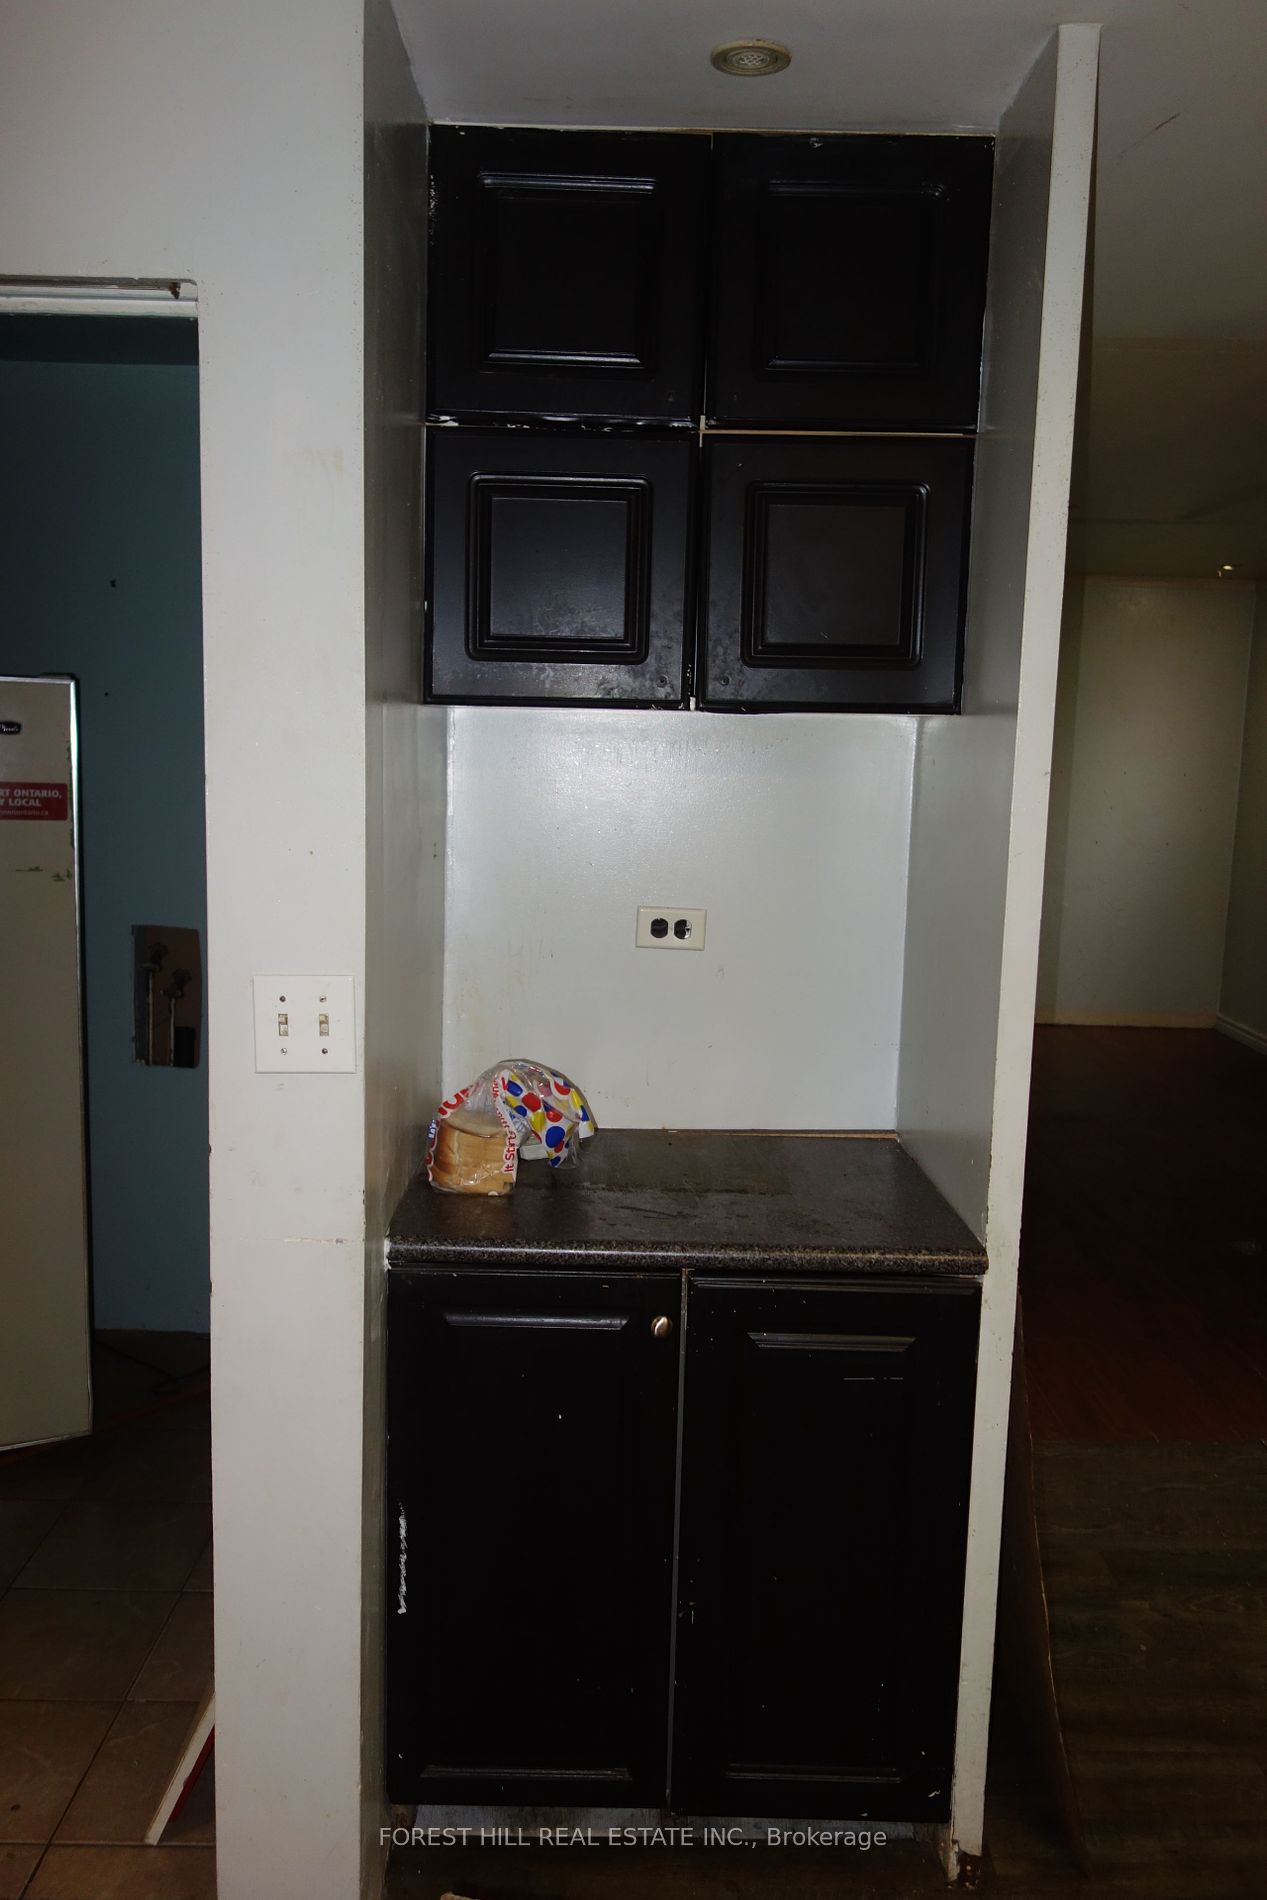
Pantry
Ceramic Floor
Dimensions 5.45 x 5.22 feet
28.45 sqft
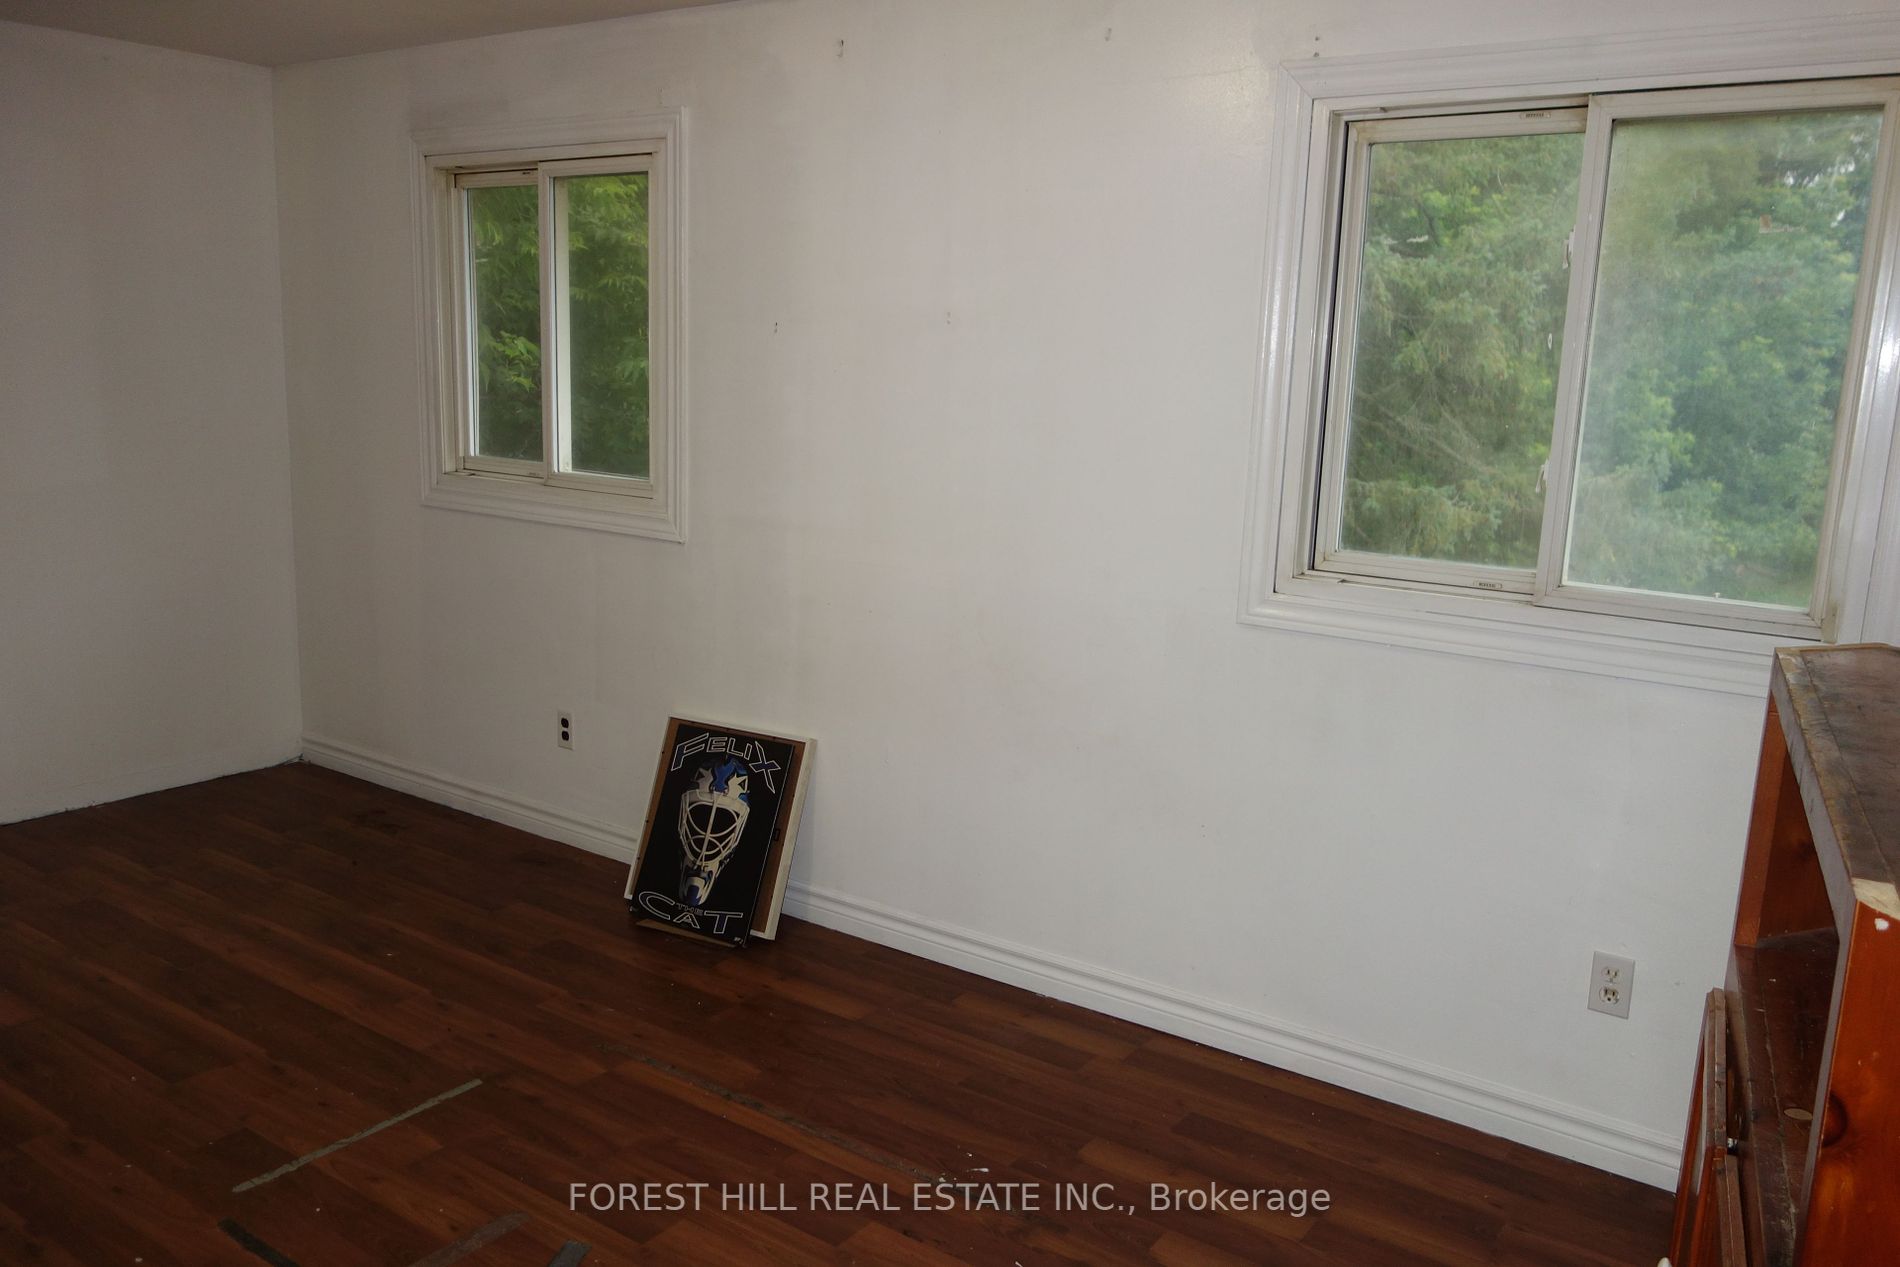
Primary Bedroom
Laminate, Closet
Dimensions 11.98 x 8.04 feet
96.32 sqft
Similar Properties(No results)
Mortgage Calculator
Calculate your estimated monthly mortgage payment
Price
$645,000
$
%
%
Total cost of mortgage
$0
Monthly payment
By clicking Save, we will calculate your estimated mortgage for all properties using the saved values (down payment percentage, interest rate, and amortization).
The accuracy and applicability of this calculator are not guaranteed.