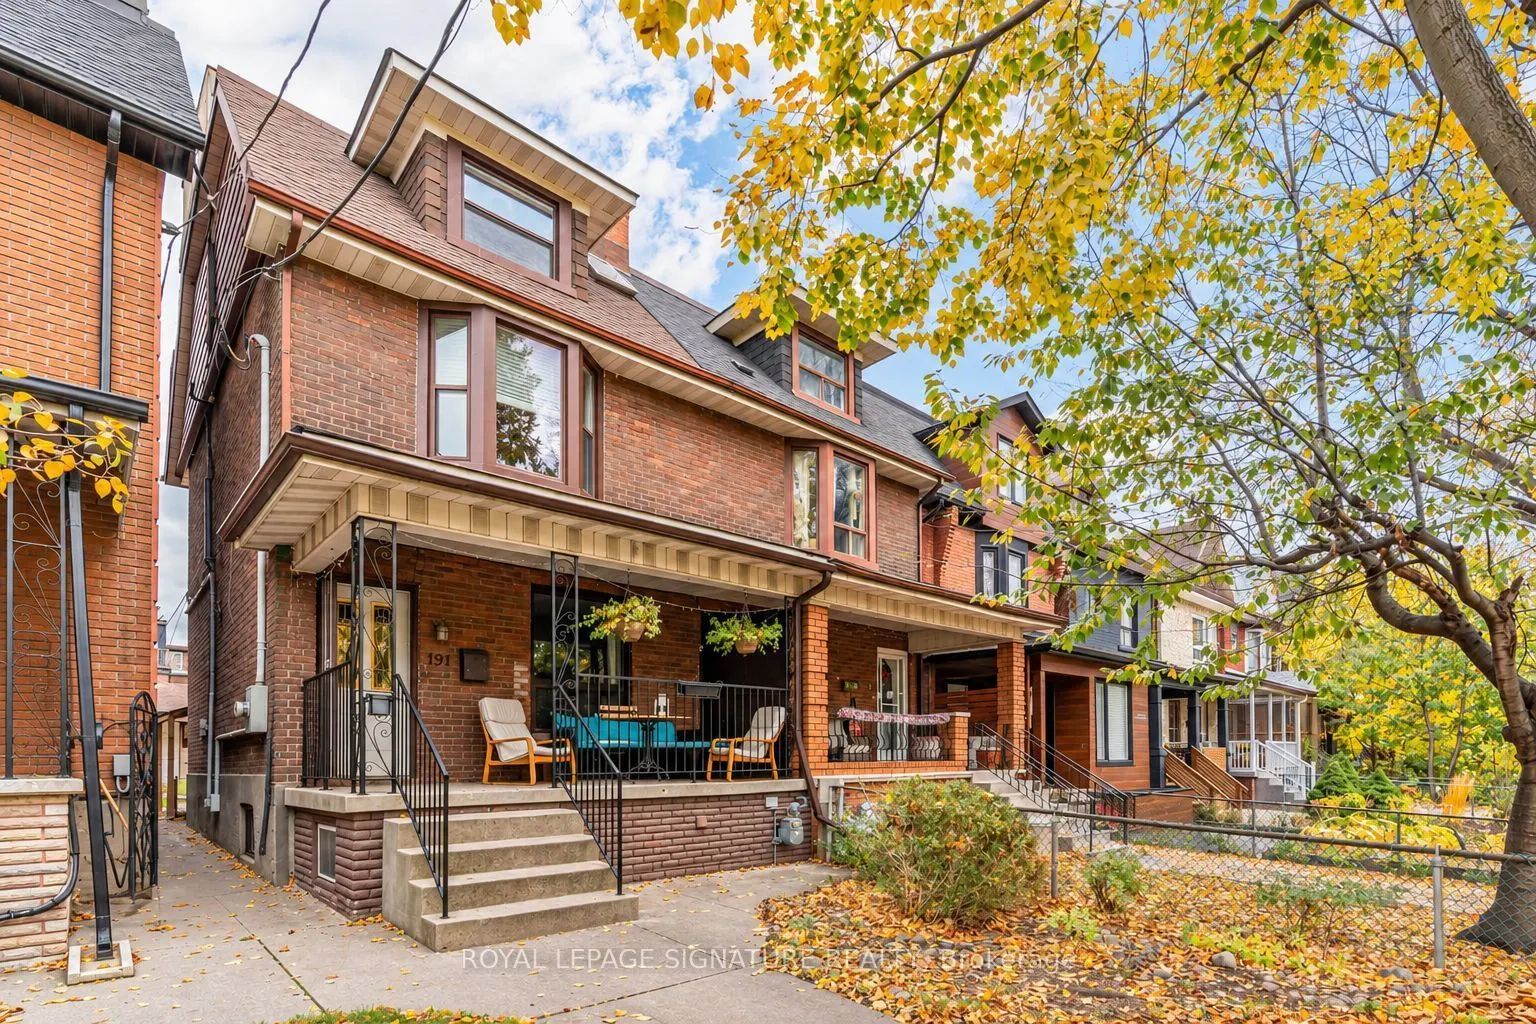
An exceptional investment opportunity in the heart of Toronto's highly sought-after Little Italy! Situated on beautiful Beatrice Street, just north of College Street, this spacious four-unit income property offers the perfect blend of original character, exposed brick and modern updates. Enjoy stunn...ing city skyline views from the third floor and two rooftop decks, a landscaped front garden, a generous fenced backyard and the rare convenience of a two-car garage. Ideally located steps from vibrant cafés, boutique shops, some of Toronto's best restaurants, parks, excellent schools, TTC and the University of Toronto. With a Walk Score of 95 and Transit Score of 94, this unbeatable location offers exceptional urban convenience. Notable updates include furnace (2016), central air conditioning (2016) and roof shingles (2016). A rare opportunity to own a versatile fourplex in one of Toronto's most desirable neighbourhoods, ideal for investors or those looking to live in one unit while generating rental income from the others!
Full Property Details
Interior
Bedrooms
5
Total Bedrooms
5
Washrooms
4
Square Footage
1500-2000 sqft
Basement
Finished,Separate Entrance
Heating Source
Gas
Heating Fuel
Forced Air
Air Conditioning
Central Air
Family Room
No
Kitchens
4
Total Kitchens
4
Fireplace Features
Yes
Bedrooms
5
Total Bedrooms
5
Washrooms
4
Square Footage
1500-2000 sqft
Basement
Finished,Separate Entrance
Heating Source
Gas
Heating Fuel
Forced Air
Air Conditioning
Central Air
Family Room
No
Kitchens
4
Total Kitchens
4
Fireplace Features
Yes
Exterior
Depth
125.0
Front
17.92
Lot Size
18 x 125.0 ft
Pool
None
Parking Spaces
0
Total Parking Spaces
2.00
Parking Description
Detached
Garage Spaces
2
Depth
125.0
Front
17.92
Lot Size
18 x 125.0 ft
Pool
None
Parking Spaces
0
Total Parking Spaces
2.00
Parking Description
Detached
Garage Spaces
2
Building Description
Style
3-Storey
Home Type
House
Subtype
Semi-Detached
Property Orientation
East
Exterior Finish
Brick
Sewers
Sewer
Water Supply
Municipal
Possession Date
No Data
Style
3-Storey
Home Type
House
Subtype
Semi-Detached
Property Orientation
East
Exterior Finish
Brick
Sewers
Sewer
Water Supply
Municipal
Possession Date
No Data
Community
Community
Palmerston-Little Italy
Community
Palmerston-Little Italy
Taxes & Fees
Taxes
$8,129.06 /yr
Tax Year
2025
Occupancy
Tenant
Taxes
$8,129.06 /yr
Tax Year
2025
Occupancy
Tenant
Room Types
Bedroom
-
Dimensions 11.32 x 10.83 feet
122.6 sqft
Bedroom
-
Dimensions 12.01 x 9.32 feet
111.93 sqft
Bedroom
-
Dimensions 14.4 x 6.43 feet
92.59 sqft
Bedroom
-
Dimensions 14.99 x 13.25 feet
198.62 sqft
Kitchen
Eat-in Kitchen
Dimensions 12.01 x 11.25 feet
135.11 sqft
Kitchen
-
Dimensions 12.01 x 9.32 feet
111.93 sqft
Kitchen
-
Dimensions 14.4 x 25.98 feet
374.11 sqft
Kitchen
-
Dimensions 9.15 x 9.15 feet
83.72 sqft
Laundry
-
Dimensions 11.25 x 14.83 feet
166.84 sqft
Living Room
Hardwood Floor
Dimensions 10.99 x 13.68 feet
150.34 sqft
Living Room
-
Dimensions 15.58 x 20.01 feet
311.76 sqft
Similar Properties(No results)
Mortgage Calculator
Calculate your estimated monthly mortgage payment
Price
$1,999,900
$
%
%
Monthly payment
By clicking Save, we will calculate your estimated mortgage for all properties using the saved values (down payment percentage, interest rate, and amortization).
The accuracy and applicability of this calculator are not guaranteed.