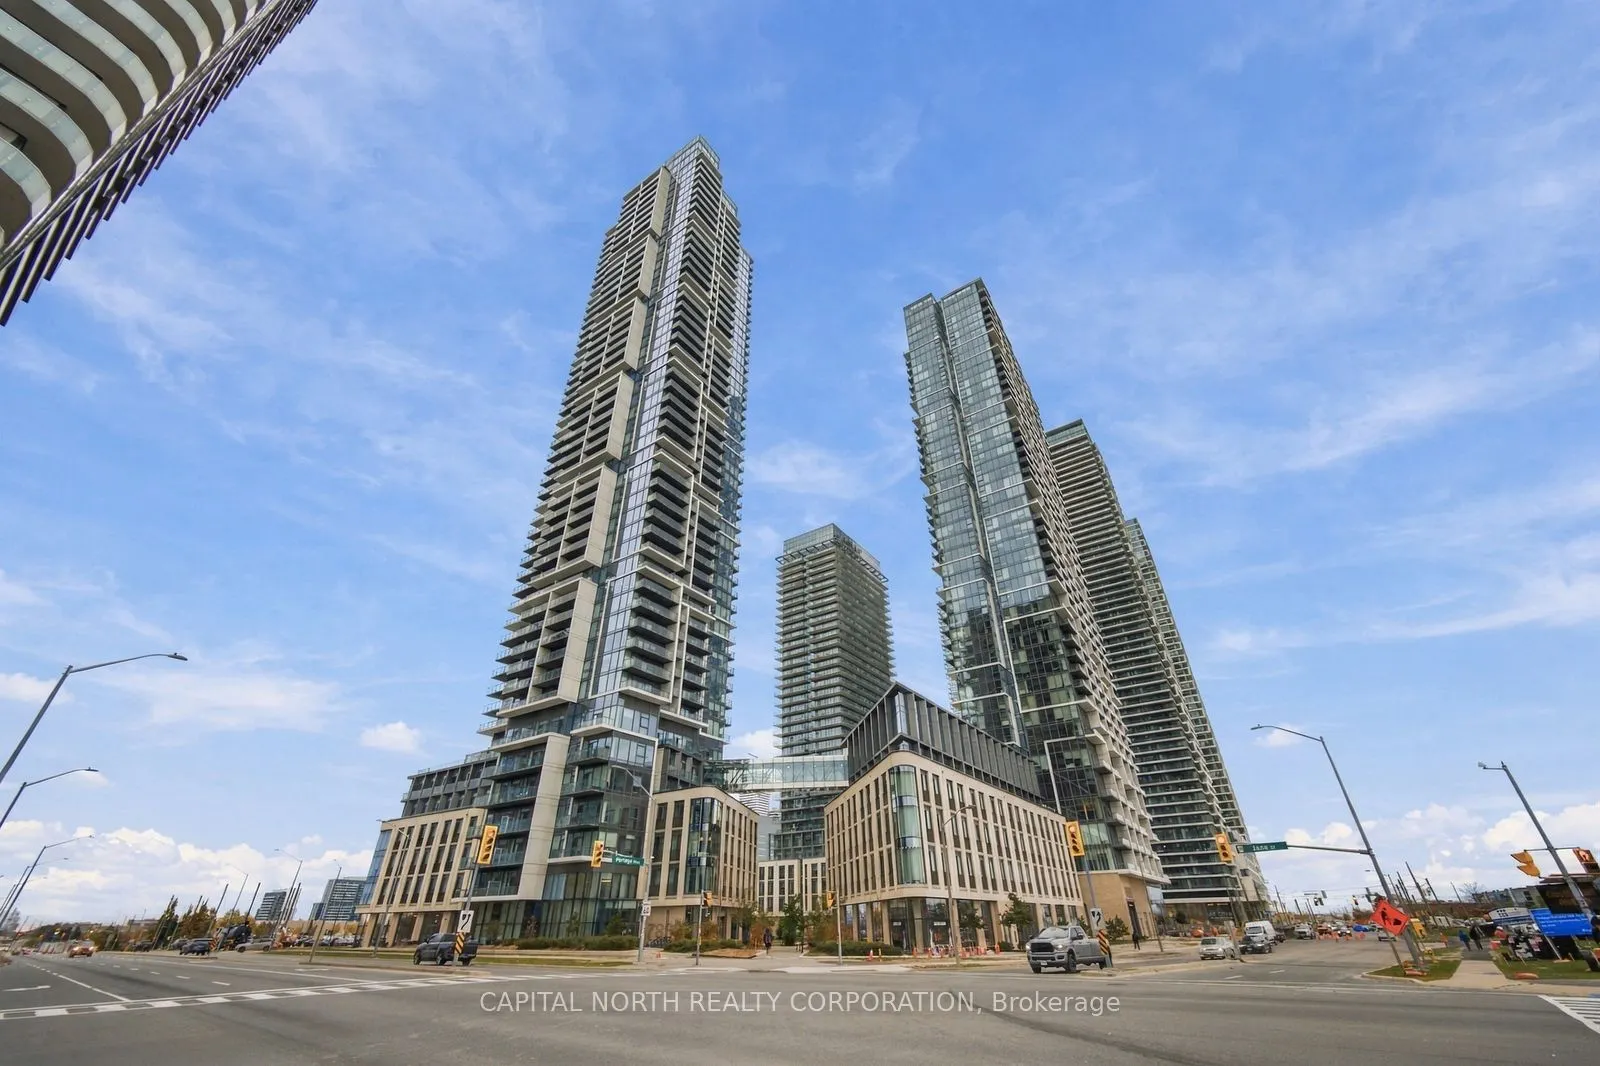
Welcome To Unit #1612 At Transit City 5 In The Heart Of Downtown Vaughan! This Stunning Corner Suite Offers 699 Sq.Ft Of Thoughtfully Designed Living Space, Featuring 2 Bedrooms, 2 Bathrooms, And A Highly Desirable Split-Bedroom Floor Plan That Maximizes Both Functionality And Privacy. The Modern Ki...tchen Boasts Upgraded Panelled Appliances And Flows Seamlessly Into The Bright, Open-Concept Living And Dining Area, Complete With A Walkout To An Expansive Southeast-Facing Wraparound Balcony Showcasing Breathtaking Views Of The Toronto Skyline. The Generously Sized Primary Bedroom Features A Private 4-Piece Ensuite, While The Second Bedroom Is Thoughtfully Positioned On The Opposite Side Of The Suite, Offering Added Privacy And Convenient Access To A 3-Piece Bathroom. Additional Highlights Include Abundant Natural Light, Floor-To-Ceiling Windows, And Convenient In-Suite Laundry. Ideally Situated In The Vibrant Vaughan Metropolitan Centre, Just Steps From The TTC Subway, Shopping, Restaurants, Cafes, Parks, And Everyday Essentials. With Easy Access To Highways 400 And 407, This Exceptional Corner Suite Offers The Perfect Combination Of Modern Living, Spectacular Views, And Unmatched Urban Convenience!