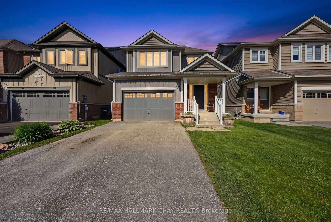
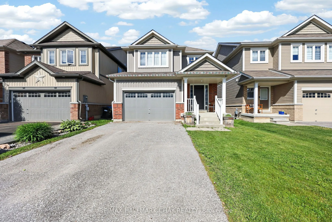
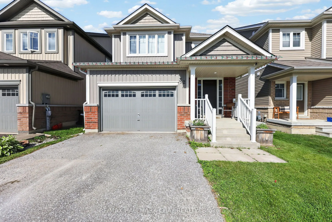
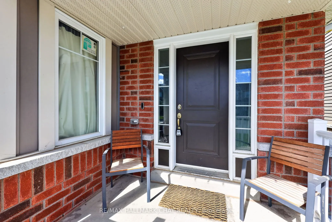
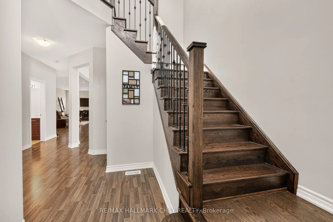
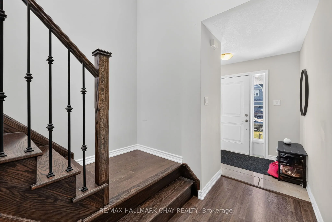
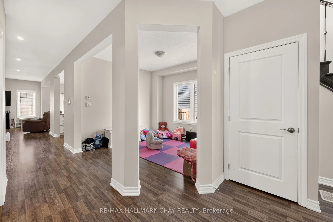
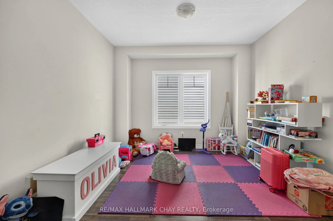
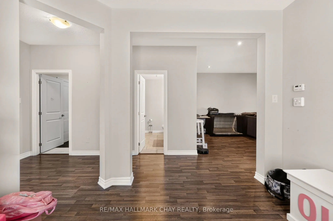
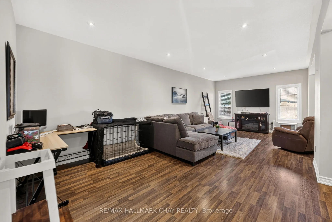
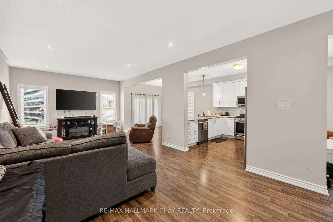
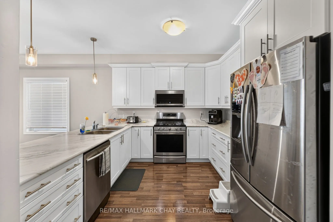
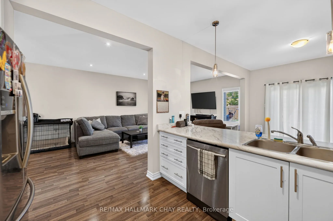
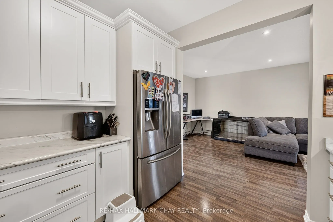
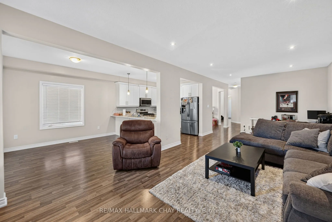
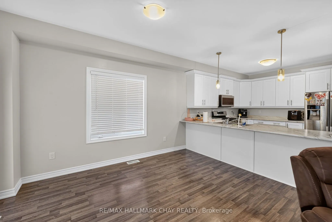
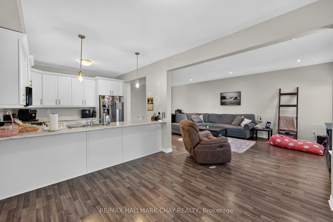
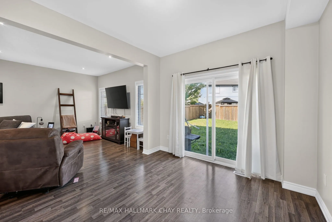
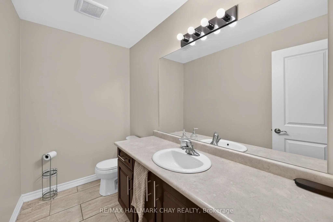
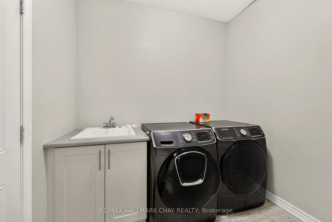
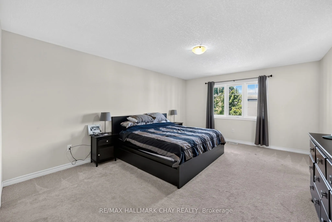
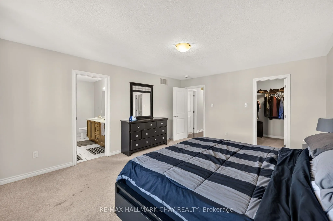
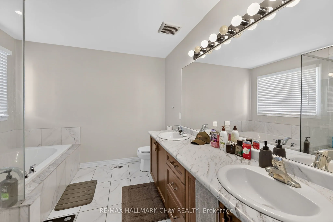
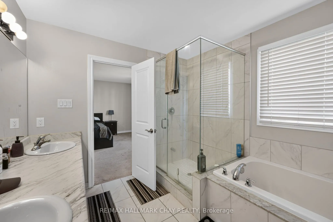
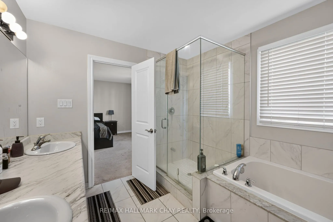
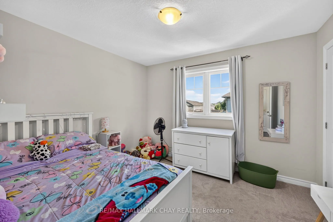
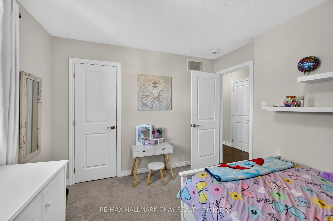
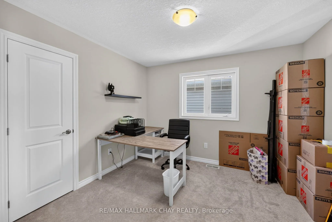
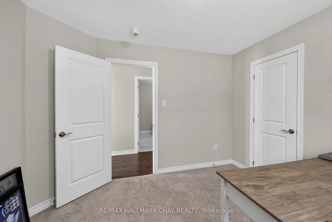
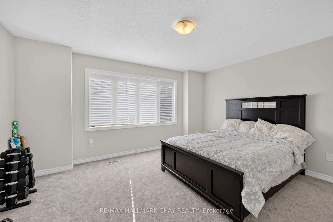
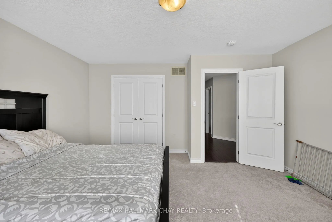
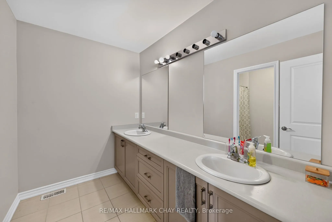
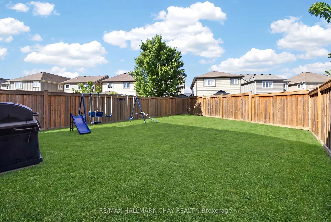
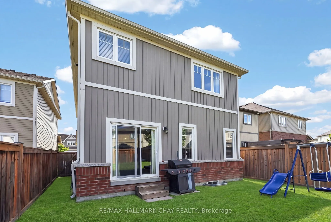
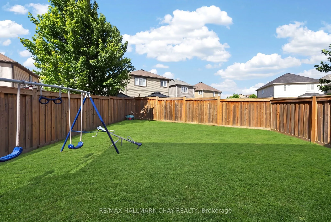
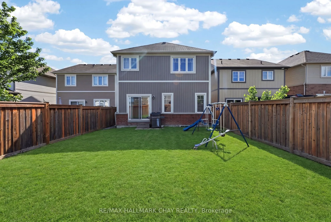
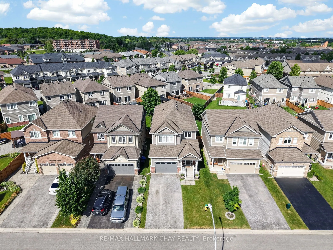
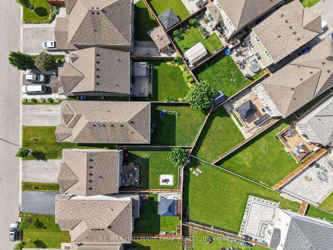
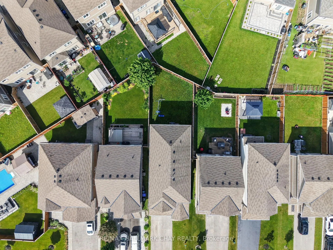
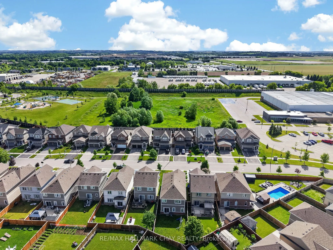
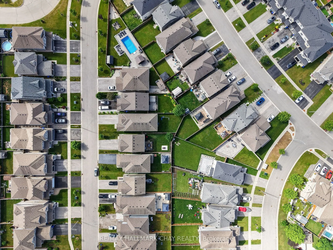
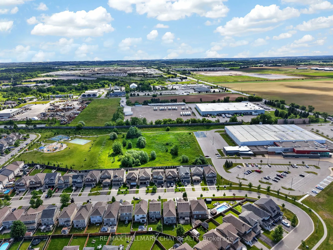
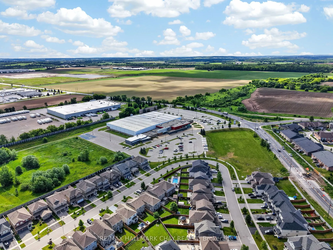
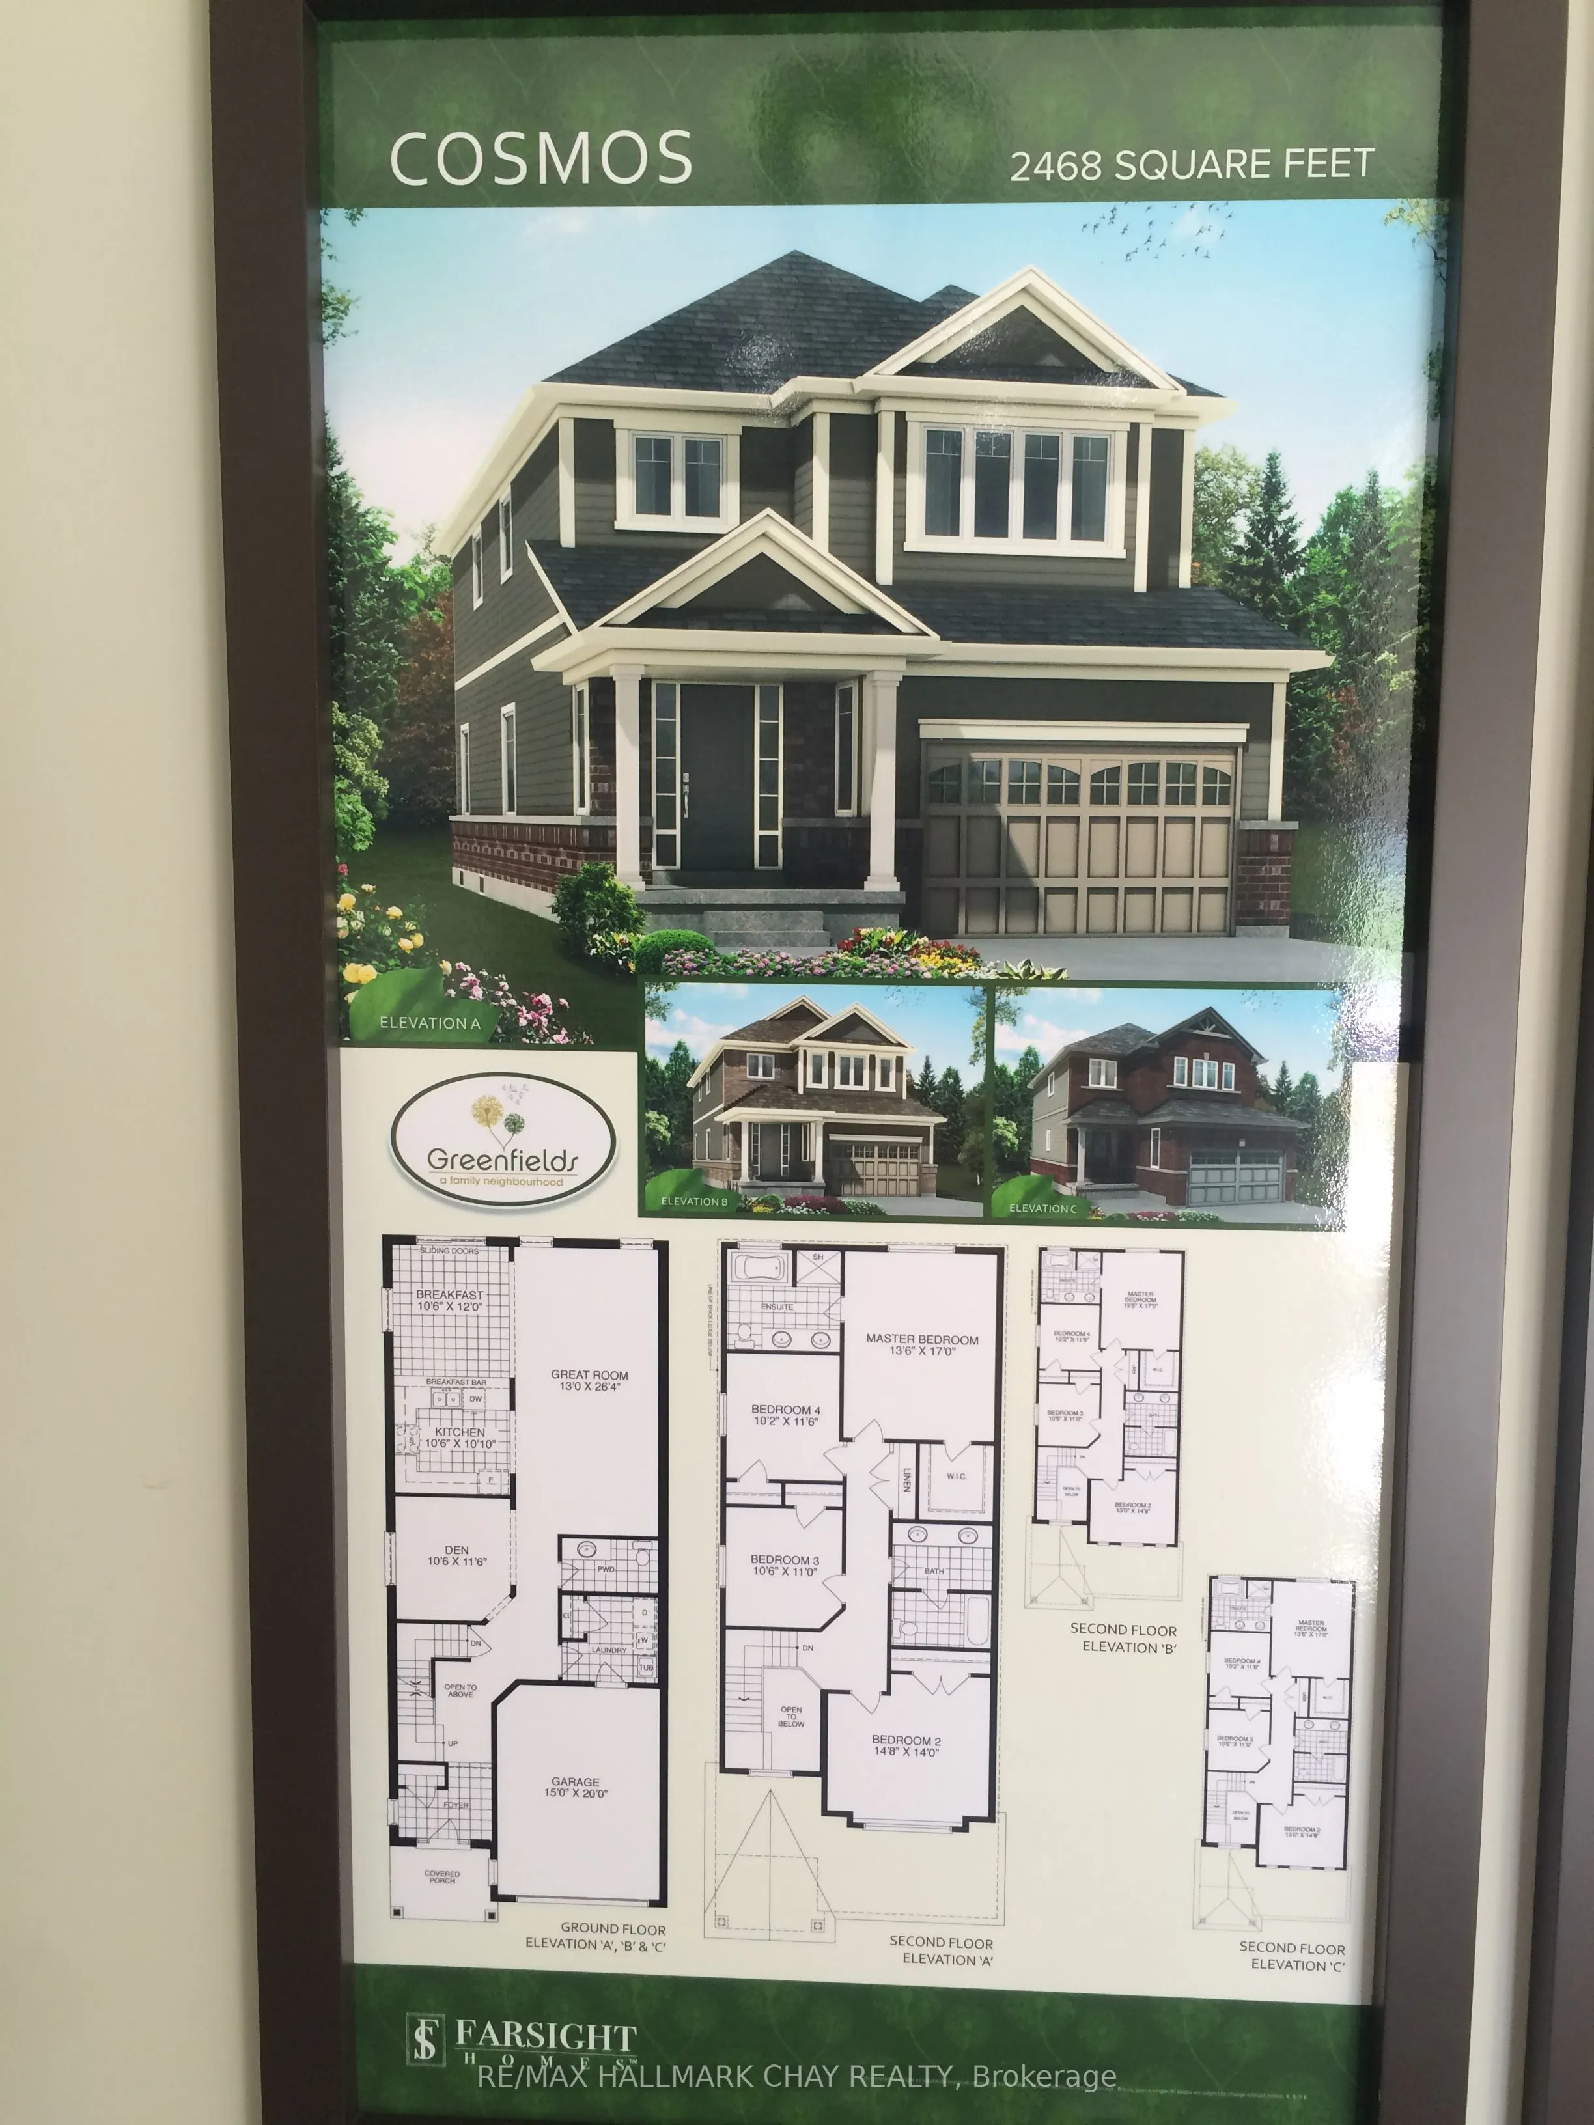
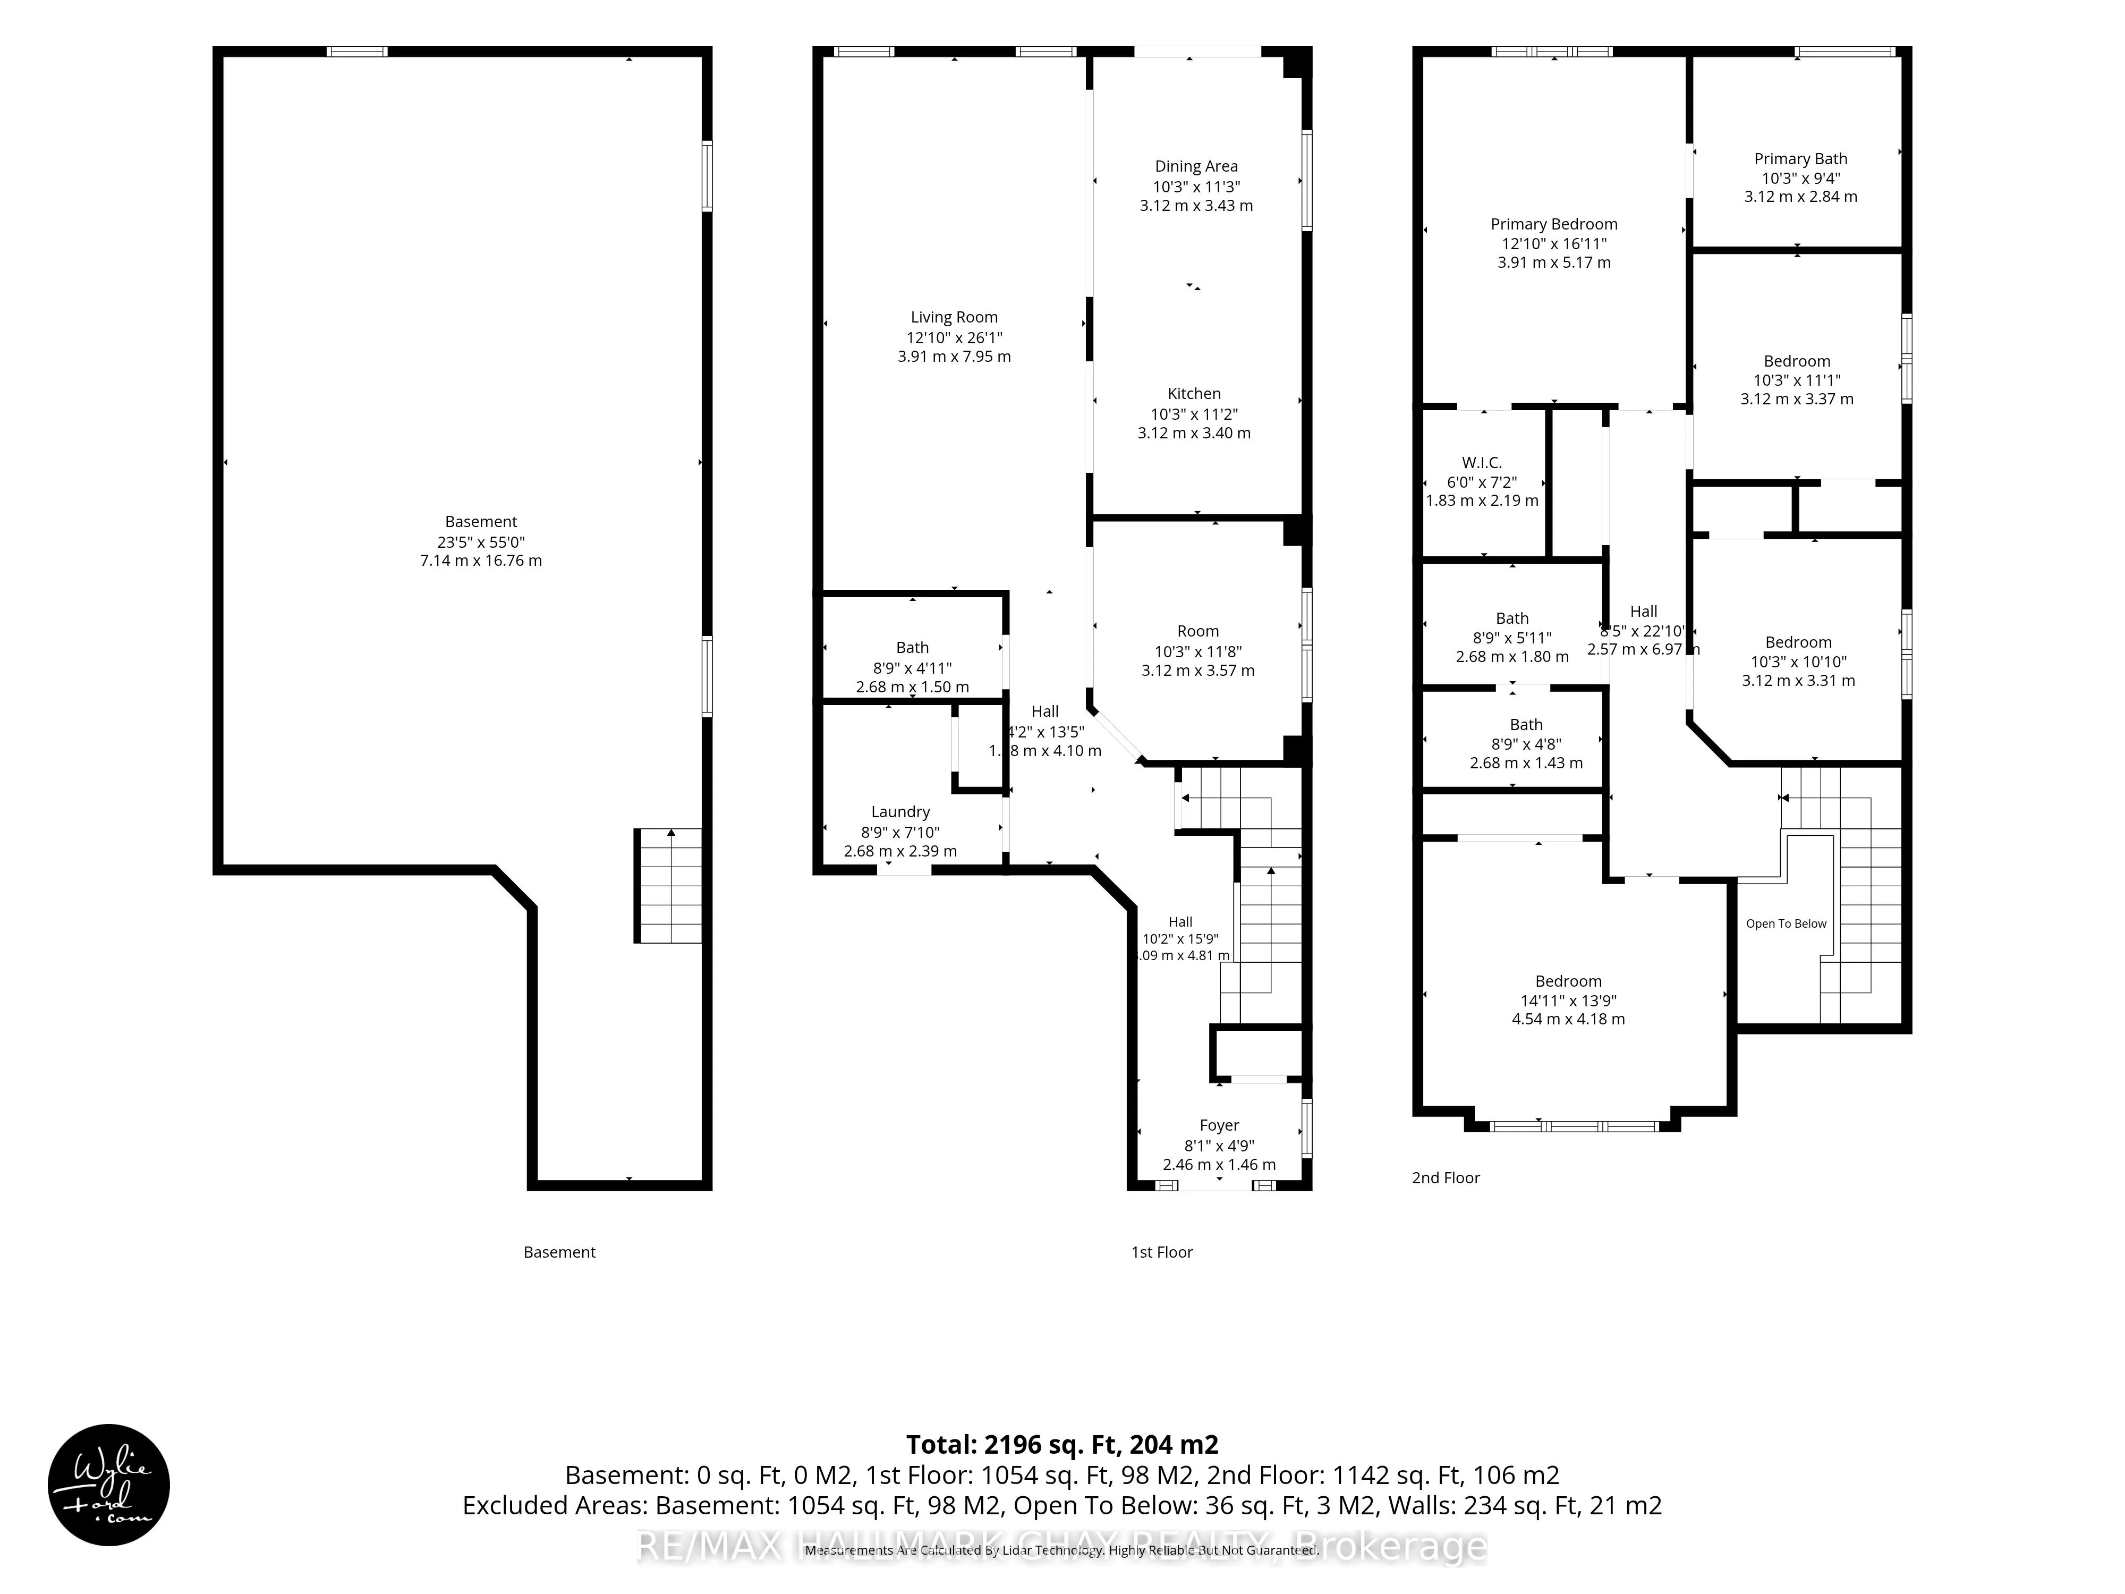
Welcome to 32 Jones St! Lots Of Upgrades! Premium size lot! Just Under 2,500 Sq Ft. (According to Builder Drawings) Beautiful Open To Above Entry Way, 4 Bedrooms, 3 Baths, Open Concept. 9' Ceilings On The Main, Upgraded Kitchen Cabinets, Flooring, Oak Staircase, Iron Railings, Interior And Exterior ...Pot Lights, Double Garage With Entrance To Laundry Room, Big Master Bedroom With Upgraded Ensuite Glass Shower, Separate Bathtub, And Double Sink. Great Location!! Close To Recreation Centre, Schools, Shopping, Parks, Amazing Family Friendly Neighbourhood! Website:https://listings.wylieford.com/sites/rjpjgkky/unbranded
Full Property Details
Interior
Bedrooms
4
Total Bedrooms
4
Washrooms
3
Square Footage
2000-2500 sqft
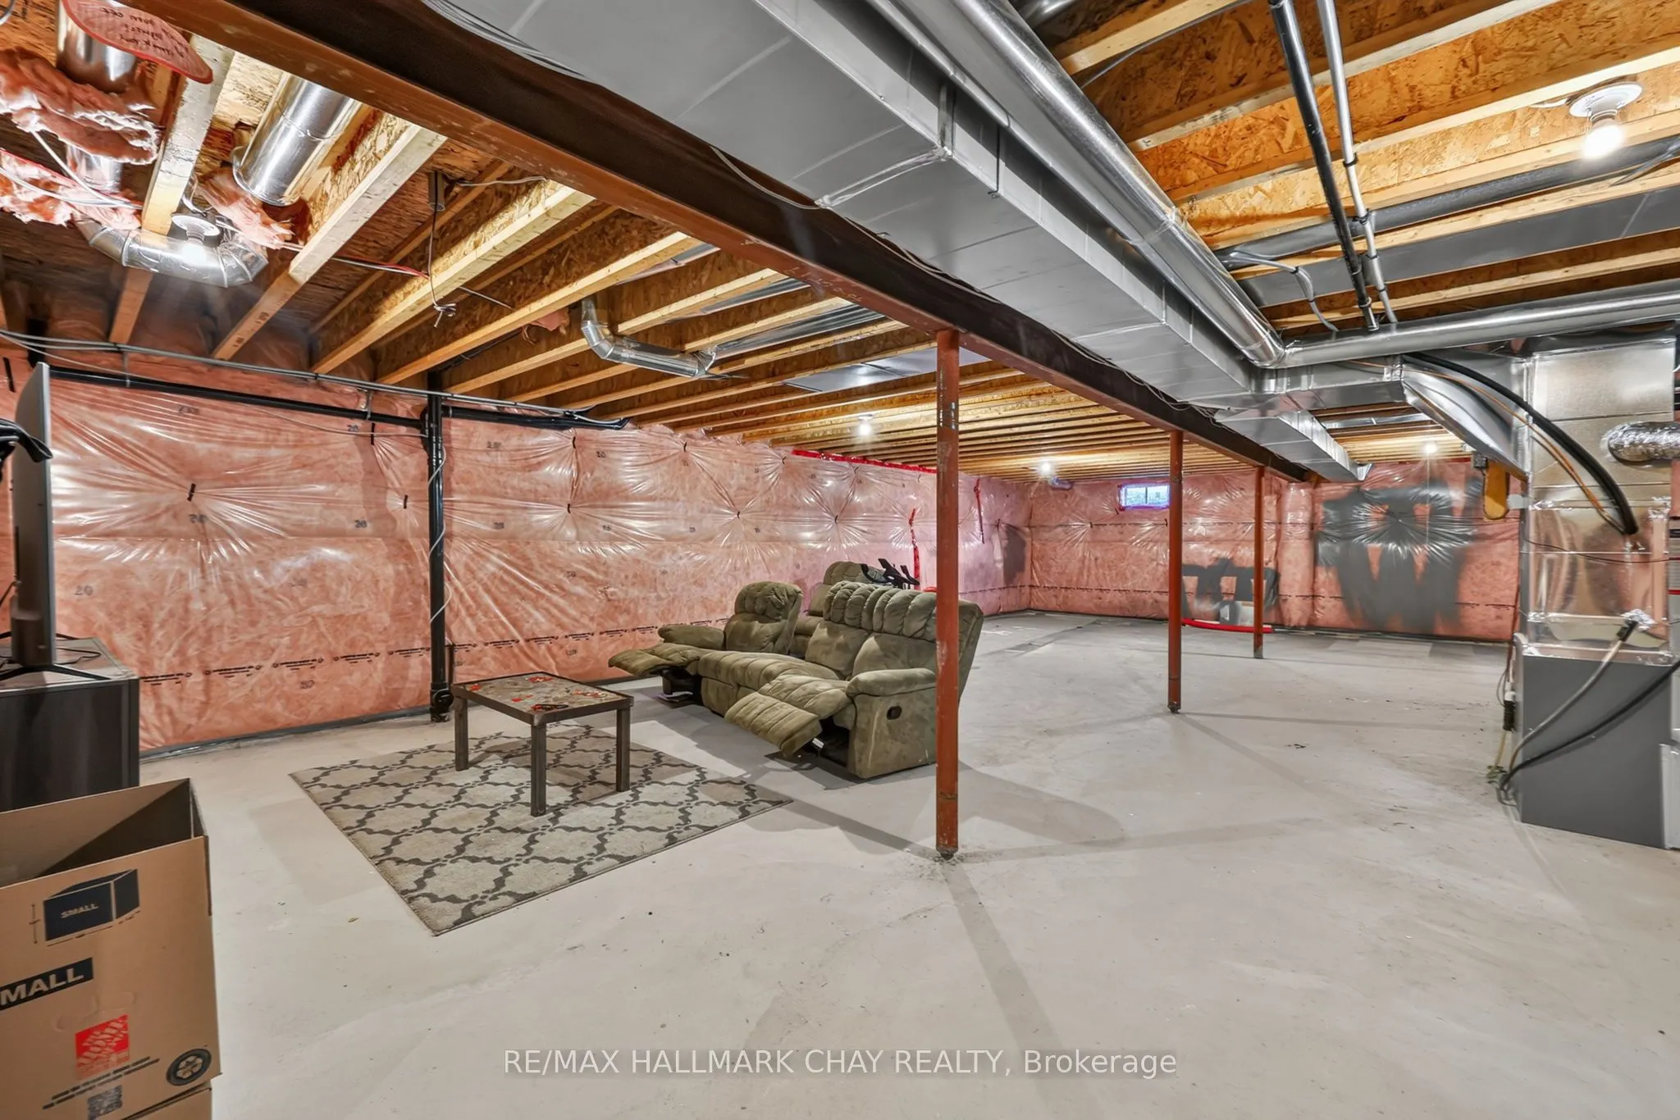
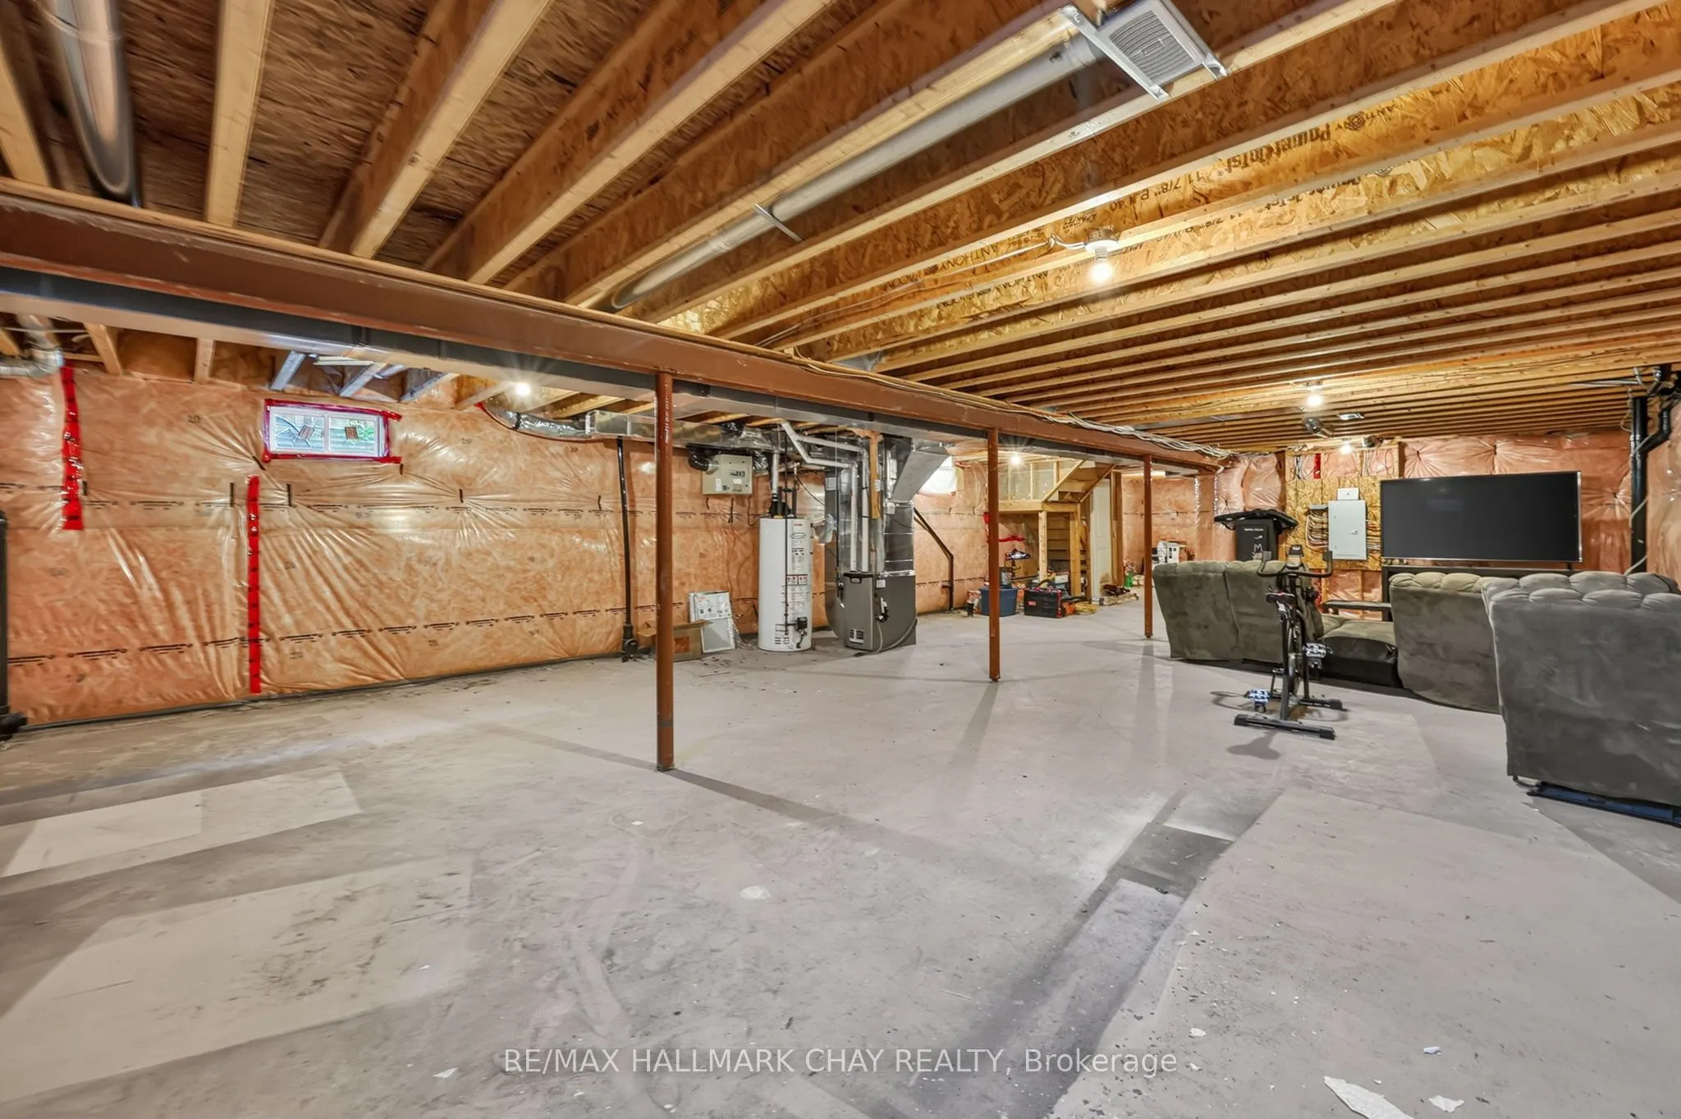
Basement
Full,Unfinished
Heating Source
Gas
Heating Fuel
Forced Air
Air Conditioning
Central Air
Family Room
Yes
Kitchens
1
Total Kitchens
1
Fireplace Features
No
Bedrooms
4
Total Bedrooms
4
Washrooms
3
Square Footage
2000-2500 sqft
Basement
Full,Unfinished
Heating Source
Gas
Heating Fuel
Forced Air
Air Conditioning
Central Air
Family Room
Yes
Kitchens
1
Total Kitchens
1
Fireplace Features
No
Exterior
Depth
37.63
Front
10.0
Driveway
Private Double
Lot Size
10 x 37.63 ft
Pool
None
Parking Spaces
4
Total Parking Spaces
5.00
Parking Description
Attached
Garage Spaces
1.5
Depth
37.63
Front
10.0
Driveway
Private Double
Lot Size
10 x 37.63 ft
Pool
None
Parking Spaces
4
Total Parking Spaces
5.00
Parking Description
Attached
Garage Spaces
1.5
Building Description
Style
2-Storey
Home Type
House
Subtype
Detached
Property Orientation
West
Exterior Finish
Brick,Vinyl Siding
Sewers
Sewer
Water Supply
Municipal
Possession Date
No Data
Style
2-Storey
Home Type
House
Subtype
Detached
Property Orientation
West
Exterior Finish
Brick,Vinyl Siding
Sewers
Sewer
Water Supply
Municipal
Possession Date
No Data
Community
Community
Alliston
Community
Alliston
Taxes & Fees
Taxes
$5,168.38 /yr
Tax Year
2025
Occupancy
Tenant
Taxes
$5,168.38 /yr
Tax Year
2025
Occupancy
Tenant
Room Types
Bedroom 2
Broadloom, Closet
Dimensions 13.78 x 14.76 feet
203.39 sqft
Bedroom 3
Broadloom, Closet
Dimensions 11.15 x 10.5 feet
117.08 sqft
Bedroom 4
Broadloom, Closet
Dimensions 11.48 x 10.17 feet
116.75 sqft
Breakfast
Laminate, W/O To Yard
Dimensions 12.14 x 10.5 feet
127.47 sqft
Den
Laminate, Above Grade Window
Dimensions 11.48 x 10.5 feet
120.54 sqft
Great Room
Laminate, Open Concept
Dimensions 26.25 x 13.12 feet
344.4 sqft
Kitchen
Laminate, Open Concept
Dimensions 10.83 x 10.5 feet
113.72 sqft
Laundry
Ceramic Floor, Laundry Sink, W/O To Garage
Dimensions 9.84 x 10.66 feet
104.89 sqft
Primary Bedroom
Broadloom, W/W Closet
Dimensions 17.06 x 13.45 feet
229.46 sqft
Similar Properties(No results)
Mortgage Calculator
Calculate your estimated monthly mortgage payment
Price
$899,999
$
%
%
Total cost of mortgage
$0
Monthly payment
By clicking Save, we will calculate your estimated mortgage for all properties using the saved values (down payment percentage, interest rate, and amortization).
The accuracy and applicability of this calculator are not guaranteed.