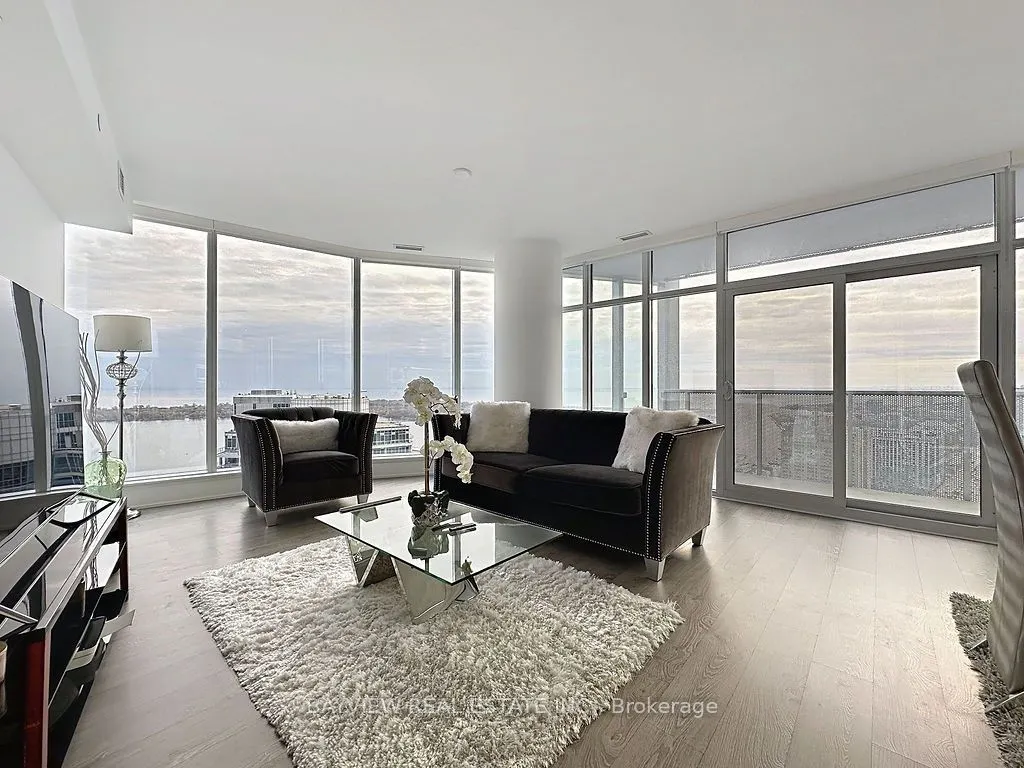
Sign In or Create a Free Account to see full details of this property
Key Facts
Key facts for 10 York Street #4110
Property Type
Condo, Apartment
Parking
Underground 2 garage, 2 parking
MLS #
C14142542
Size
1200-1399 sqft
Basement
None
Listed on
2026-11-02
Lot size
-
Tax
$8,785 /yr
Days on Market
1
Approximate Age
-
Maintenance Fee
$1,035/mo
Common Elements, Tax...
Description
EXCEPTIONAL VALUE AT TEN YORK NOW OFFERED AT $1,489,000! Discover a rare three-bedroom, three-bathroom corner residence offering approximately 1,298 sq. ft. of beautifully designed living space in one of Toronto's most prestigious waterfront addresses. Expansive floor-to-ceiling windows showcase sp...ectacular Lake Ontario, sunset and Toronto skyline views, creating a bright and impressive living environment. Thoughtfully upgraded with hardwood flooring, premium full-size appliances, custom blinds and elegant finishes throughout. An outstanding advantage: TWO SIDE BY SIDE PARKING SPACES WITH EV CHARGING, ideally located near the elevator, plus an oversized locker. Enjoy exceptional building amenities and the convenience of being steps from the waterfront, Union Station, the Financial District, restaurants and entertainment. A remarkable combination of space, luxury, location and value. An exceptional opportunity to own at TEN YORK!
Full Property Details
Interior
Bedrooms
3
Total Bedrooms
3
Washrooms
3
Square Footage
1200-1399 sqft
Basement
None
Heating Source
Gas
Heating Fuel
Forced Air
Air Conditioning
Central Air
Family Room
No
Kitchens
1
Total Kitchens
1
Fireplace Features
No
Bedrooms
3
Total Bedrooms
3
Washrooms
3
Square Footage
1200-1399 sqft
Basement
None
Heating Source
Gas
Heating Fuel
Forced Air
Air Conditioning
Central Air
Family Room
No
Kitchens
1
Total Kitchens
1
Fireplace Features
No
Exterior
Driveway
Underground
Parking Spaces
2
Total Parking Spaces
2.00
Parking Description
Underground
Garage Spaces
2
Balcony
Open
Driveway
Underground
Parking Spaces
2
Total Parking Spaces
2.00
Parking Description
Underground
Garage Spaces
2
Balcony
Open
Building Description
Style
Apartment
Home Type
Condo
Subtype
Condo Apartment
Property Orientation
South West
Exterior Finish
Concrete
Possession Date
12/1/2026
Locker
Owned
Style
Apartment
Home Type
Condo
Subtype
Condo Apartment
Property Orientation
South West
Exterior Finish
Concrete
Possession Date
12/1/2026
Locker
Owned
Community
Community
Waterfront Communities C1
Community
Waterfront Communities C1
Taxes & Fees
Taxes
$8,785 /yr
Tax Year
2026
Occupancy
Tenant
Maintenance Fee
$1,035/mo
Common Elements
Included
Taxes
Included
Building Insurance
Included
Taxes
$8,785 /yr
Tax Year
2026
Occupancy
Tenant
Maintenance Fee
$1,035/mo
Common Elements
Included
Taxes
Included
Building Insurance
Included
Other
Pets
Yes-with Restrictions
Pets
Yes-with Restrictions
Room Types
Bedroom 2
Hardwood Floor
Dimensions - feet
0 sqft
Bedroom 3
Hardwood Floor
Dimensions - feet
0 sqft
Dining Room
Hardwood Floor
Dimensions - feet
0 sqft
Kitchen
Hardwood Floor
Dimensions - feet
0 sqft
Living Room
Hardwood Floor, W/O To Balcony
Dimensions - feet
0 sqft
Primary Bedroom
Hardwood Floor
Dimensions - feet
0 sqft
Similar Properties(No results)
Mortgage Calculator
Calculate your estimated monthly mortgage payment
Price
$1,489,000
$
%
%
Total cost of mortgage
$0
Monthly payment
By clicking Save, we will calculate your estimated mortgage for all properties using the saved values (down payment percentage, interest rate, and amortization).
The accuracy and applicability of this calculator are not guaranteed.